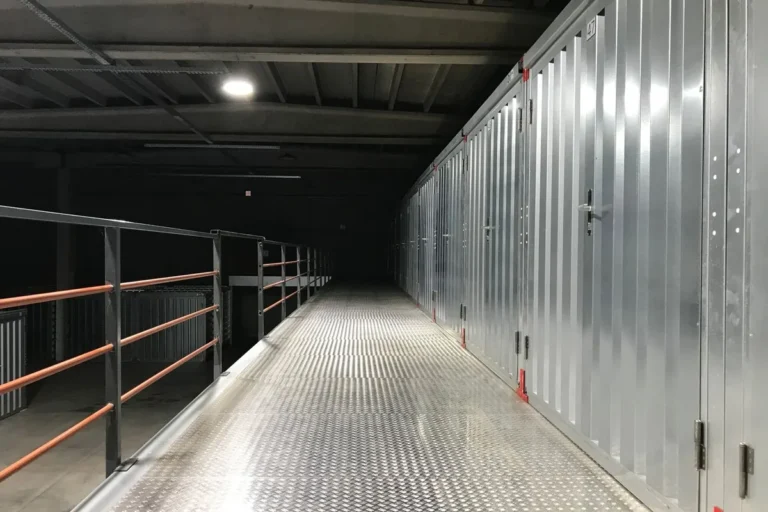
Most of a self-storage facility’s repeatable, drawing-driven content sources well from China: steel partition and corridor systems, unit roller doors, locking hardware, mezzanine steelwork, insulated panels, motion-sensor LED lighting, non-illuminated signage, office furniture and loading-area equipment. What stays local is anything that needs a local engineer’s signature, a fire authority approval or a licensed local installer: the primary structural design, fire systems, and networked access control and CCTV.
This guide is written for self-storage developers and operating companies, general contractors and builders. It covers the package split, door and coating standards by market, the drawing sequence and container planning.
Which Self-Storage Packages Source Well from China, and Which Should Stay Local?
This is the default split for a typical facility. A strict product-approval regime in the destination can move an item from one column to the other.
| Package | Usual decision | What decides it |
|---|---|---|
| Steel partitions, corridor panels, security mesh ceilings | Source from China | Profile, base-metal thickness and coating designation |
| Unit roller doors (rolling sheet doors) | Source from China | Wind rating, cycle rating and curtain coating for the destination |
| Swing doors | Source from China, except fire-rated door sets | The destination’s fire certification route |
| Latches, hasps and locking hardware | Source from China | The operator’s lock program and keying |
| Mezzanine structures | Fabricated in China; designed and certified locally | Engineer-approved shop drawings |
| Insulated metal panels | Source from China once the fire route is settled | Core type and accepted reaction-to-fire evidence |
| Motion-sensor LED lighting | Source from China | Electrical certification and energy-code control requirements |
| Access control, gate operators and CCTV | Usually local | Software integration, licensed installation and service response |
| Signage | Non-illuminated signs from China; illuminated signs on a local electrical route | Electrical listing or approval |
| Office and reception furniture | Source from China | A complete furniture brief |
| Loading-area equipment | Source from China; powered dock equipment depends on local service | Maintenance access in the destination |
| Structural design, fire detection and suppression | Local | Engineering sign-off and fire authority approval |
What Should Stay Local, and Why?
- Structural design and sign-off. The frame, floors and load paths are designed and certified by an engineer registered in the destination; a factory can fabricate to those drawings but cannot sign them. Cold-formed partition framing that carries mesh ceilings or mezzanine loads is checked by the project engineer against the local standard — AISI S100 in North America, AS/NZS 4600 in Australia and New Zealand, EN 1993-1-3 in Europe.
- Fire systems. Sprinklers, alarms and fire-rated door sets are approved, installed and signed off under local fire authority rules.
- Networked security. Access control and CCTV have to integrate with the facility management software and be repaired quickly by licensed local trades. In the United States, video surveillance equipment from producers named on the FCC Covered List also cannot receive new FCC equipment authorizations. Where this scope comes from China, it is usually passive hardware such as enclosures, poles and keypad pedestals.
What Should a Steel Partition Specification Actually Say?
Partitions — steel wall panels on cold-formed posts and rails, corridor panels and security mesh over the unit tops — are the largest tonnage in the package and the item most often under-specified. A line reading “galvanised steel partitions” lets a factory legitimately quote thinner base metal, a lighter coating or a shallower profile, and every quotation will still look comparable on paper. Put these on the drawings:
- Base-metal thickness, stated as before or after coating, with an accepted tolerance.
- Coating designation under a named standard: ASTM A653/A653M with a G-series designation in North America, EN 10346 with a Z-series designation in Europe, AS 1397 in Australia and New Zealand. The designations are coating mass totals for both sides of the sheet, and G90 corresponds to Z275. The project engineer sets the value by exposure.
- Profile drawing: rib pitch, rib depth and cover width, which decide panel stiffness and how panels lap at the posts.
- Fixings and trims with corrosion protection at least equal to the panels; mismatched fixings are a common starting point for early corrosion.
- Mesh ceilings: wire gauge, aperture and fixing detail, coordinated with the sprinkler layout agreed with the fire engineer.
- Colour references in writing, rather than a painted sample approved under factory lighting.
- Part marking by building, floor, row and position, so crews install from the drawing instead of sorting steel on the slab.
Which Wind and Cycle Ratings Should Unit Doors Carry in Each Market?
The unit door is the most-used moving part in the building. A self-storage roll-up door is a specific product — a curtain of formed steel sheets seamed together, coiled over a spring-tensioned axle — and should be specified against the standard for that product. For larger loading-bay openings, see roller vs sectional vs high-speed doors.
Split the door schedule first into external and internal doors. Drive-up doors in an external wall carry wind load; corridor doors inside an enclosed building do not carry it in the same way. Wind-rated curtains throughout a climate-controlled building buy nothing; omitting them on an exposed drive-up row invites failure.
United States
- ANSI/DASMA 207, Standard for Rolling Sheet Doors, names self storage within its scope. It calls for the steel curtain to conform to ASTM A653/A653M with a G40 minimum zinc coating or equivalent, torsion springs designed for a minimum of 10,000 cycles, and cycle-life testing, where performed, on a complete installed door assembly. Treat the spring figure as a floor, and order spare springs by door size.
- Wind load. The International Building Code calls for rolling doors to be tested for structural performance under uniform static air pressure difference to ANSI/DASMA 108, ASTM E330 Procedure A or TAS 202. Where windborne debris resistance is required, the test method is ANSI/DASMA 115. Florida’s High-Velocity Hurricane Zone, Miami-Dade and Broward counties, adds its own test procedures and product approval.
- Accessible units. DASMA 207 limits the manual opening force on doors required to be accessible to 15 pounds (66.6 N) where there is no motor operation, so accessible units need their own line in the door schedule.
Europe
- EN 13241 is the harmonised product standard for industrial, commercial and garage doors and gates.
- EN 12424 classifies resistance to wind load. Ask for the class and the tested door size, because a class achieved on a small opening does not transfer to a wide drive-up door.
- EN 12453 covers power-operated doors, usually entrances and loading doors.
Australia and New Zealand
AS/NZS 4505, Garage doors and other large access doors, is the door standard. The 2022 edition of Australia’s National Construction Code references it for garage doors and other large access doors in openings not more than 3 m high in the external walls of buildings in wind region C or D under AS/NZS 1170.2 (Western Australia’s variation extends this to region B); NCC 2025 uses the wording B2, C and D. Elsewhere, agree the wind basis with the project engineer.
Pricing partitions and unit doors for a self-storage project?
FBM Sourcing works with self-storage developers, operating companies and general contractors. Send us your unit mix, partition drawings or door schedule and our team will review the package.
Swing Doors, Latches and Locking Hardware
For North American projects, standard steel doors and frames are commonly specified to ANSI/SDI A250.8, which defines performance levels from standard duty to maximum duty; name the level, not just a steel gauge. Fire-rated door sets stay on the destination’s certification route. Locking hardware has to be decided before the door is drawn:
- Lock program first. Padlock hasps, cylinder locks, disc-lock latches and electronic unit locks each need different latch and strike preparation; a door built for a hasp cannot simply be converted on site.
- Latch engagement. DASMA 207 allows curtain or bottom-bar locks that engage at one or both sides, and a motor-operated door with a lock needs a guide-mounted external interlock or an operator that senses torque or starting current.
- Padlock grades. EN 12320 grades padlocks and padlock fittings for security, durability and corrosion resistance in Europe, and ASTM F883 grades padlock performance in North America. Match the hasp to the padlock, or the weak point simply moves.
- Overlocks and master keying agreed before production; retro-fitting either is a site job on every door.
Mezzanines and Insulated Panels: Where the Approval Route Decides the Order
Mezzanines. Mezzanine steelwork is routinely fabricated in China to approved shop drawings. Whether the level counts as a mezzanine is decided locally: under the International Building Code, the aggregate area of mezzanines within a room is limited to one-third of that room’s floor area, and a compliant mezzanine does not add to building area or the number of stories. For European projects, structural steel components also need CE marking under EN 1090-1 — see EN 1090 CE marking for structural steel and metalwork from China.
Insulated panels. In Europe, factory-made double-skin metal-faced sandwich panels fall under EN 14509, which covers cores including rigid polyurethane (with PIR), polystyrene, phenolic foam, cellular glass and mineral wool, with reaction to fire classified under EN 13501-1. In the United States, foam-core panels come under the building code’s foam plastic insulation provisions, which reference ASTM E84 and, for exterior walls, NFPA 285 assembly testing. Confirm with the local certifier which core and which evidence will be accepted, then source to that answer.
Lighting, Access Control, CCTV and Signage
Motion-sensor LED lighting suits storage corridors, which are empty most of the time. In US jurisdictions that adopt the International Energy Conservation Code, occupant sensor controls are required in spaces including storage rooms, warehouse storage areas and corridors. Specify sensor coverage for long, narrow corridors, the time delay, switch-off or dimmed level, and zone grouping; see what belongs in a commercial lighting brief.
Signage splits in two. Unit number plates, directories, wayfinding panels and non-illuminated letters source well and ship flat. Illuminated signs are electrical products — in the United States, electric signs are covered by UL 48 for use in accordance with the National Electrical Code — and need a listed product or a local electrical route. See commercial signage and wayfinding manufacturers in China.
Office, Reception and Loading Areas
Reception counters, a retail wall for boxes and locks, seating, desks and staff storage source well when briefed like any office package — see what should be in an office furniture brief. In loading areas, trolleys, wall protection, corner guards, bollards and entrance canopies also source well; specify trolley wheel type and load rating, and the impact height of guards. Powered dock equipment is a local-service decision: in Europe, dock levellers fall under EN 1398, and any powered item needs a maintenance and spare-parts route in the destination.
How Should the Drawings Be Sequenced from Unit Mix to Door Schedule?
The costliest self-storage procurement errors are sequencing errors: doors ordered before the partition grid is fixed, or partitions drawn before the lock program is chosen.
- Unit mix and layout, including drive-up, internal and accessible units.
- Local structural design and code review: frame, mezzanine status, fire strategy and the wind basis for external doors.
- Partition shop drawings on the actual structural grid, with heights, mesh ceilings and corridor elevations.
- Door schedule: size, rolling or swing, internal or external, wind and cycle rating, coating, colour and lock preparation.
- Hardware and lock program, cross-referenced line by line to the door schedule.
- Lighting layout, with sensor zones matched to the drawn corridors.
- A sample bay of partitions, doors and hardware assembled at the factory before the full run is produced.
- Production, then inspection by our own team at the factory before shipment, with photo and video records, and a loading plan built around installation order.
How Are Heavy Steel Partitions Planned into Containers?
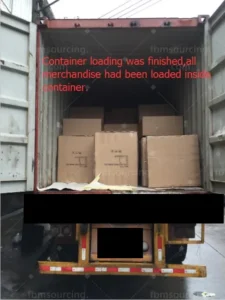
Furniture fills a container by volume. Steel partitions and door curtains stack densely and can reach the payload limit, or the road weight rules at the destination, well before the container looks full. Plan these packages on packed weights from the factory’s packing list rather than estimates — see container loading, CBM and weight limits. Bundle steel by building, floor and row, load in installation order, and ship each zone’s doors and fixings with its partitions, so a crew is never waiting on one missing carton.
Sometimes, on a large project, the steel partitions and doors alone fill full containers; sometimes the steel partitions and doors share containers with the other product categories of the same project; and sometimes, in one batch, we combine a dozen or more product categories from several projects of the same client into a few containers — always full containers, and for us this is routine, well-practised work.
How Quality Control Works on a Self-Storage Package
As the client’s sourcing partner in China, FBM Sourcing carries out inspection by our own team at the factory before shipment, with photo and video records. The checks that matter are measurable: base-metal thickness and coating against the mill certificate, profile dimensions, door operation, lock preparation positions, colour and part marking. Test reports are reviewed for the model covered, the tested size and the standard edition.
Pricing partitions and unit doors for a self-storage project?
FBM Sourcing works with self-storage developers, operating companies and general contractors. Send us your unit mix, partition drawings or door schedule and our team will review the package.
Frequently Asked Questions
Which parts of a self-storage facility should stay local rather than be sourced from China?
Primary structural design and sign-off, fire detection and suppression, and networked access control and CCTV normally stay local, because they depend on a registered local engineer, fire authority approval, licensed installation and fast service. Partitions, unit doors, locking hardware, mezzanine steelwork, insulated panels, LED lighting, non-illuminated signage and office furniture are routinely sourced from China.
Which standard applies to self-storage roll-up doors in the United States?
ANSI/DASMA 207, Standard for Rolling Sheet Doors, names self storage within its scope and calls for a steel curtain to ASTM A653/A653M with a G40 minimum zinc coating or equivalent, and torsion springs designed for a minimum of 10,000 cycles. Wind performance is tested to ANSI/DASMA 108 where required, and windborne debris resistance to ANSI/DASMA 115.
What galvanising specification should self-storage partitions use?
Name the standard and the coating designation rather than writing “galvanised”: ASTM A653/A653M with a G-series designation in North America, EN 10346 with a Z-series designation in Europe, or AS 1397 in Australia and New Zealand. The designations are coating mass totals for both sides of the sheet, and G90 corresponds to Z275. The project engineer sets the value by exposure.
Which door standards apply to self-storage projects in Europe and Australia?
In Europe, EN 13241 is the door product standard, with wind resistance classified under EN 12424 and power-operated doors covered by EN 12453. In Australia, the 2022 edition of the National Construction Code references AS/NZS 4505 for large access doors in openings not more than 3 m high in external walls in wind region C or D (Western Australia’s variation extends this to region B); NCC 2025 uses the wording B2, C and D.
In what order should self-storage drawings be completed before ordering?
Fix the unit mix and layout first, then the local structural design and code review, the partition shop drawings on the real structural grid, the door schedule, the hardware and lock program, and the lighting layout. Ordering doors before the partition grid is fixed is a common and expensive error.
About FBM Sourcing
FBM Sourcing manages the entire China procurement package for overseas construction projects. Since 2014 we have worked with developers, general contractors, builders, commercial project owners, interior design and construction companies and FF&E solution providers across more than 20 countries and over 1,000 containers, as their sourcing partner in China — from the schedule or BOQ through factory selection, sampling, inspection by our own team before shipment, consolidation and shipping. All quotations, invoices and shipping documents are issued by FBM Sourcing, and sea freight is quoted to you before shipment. If you have a self-storage package to price, start at China building materials and FF&E procurement.