An office to residential conversion uses the same products as a new apartment building, but sizes, moves and approves them differently. Deep floor plates and a fixed column grid create many unit types, so kitchens and bathrooms come in families of sizes; replacement windows are made to measured openings in an existing facade; and every item must fit through the building’s own lifts, stairs or facade openings. Most problems are settled before the order: survey dimensions, the evidence each market’s rules require, the route into the building and the order in which floors are released.
This guide is for developers, general contractors, builders and commercial project owners turning office buildings into apartments, build-to-rent or student housing, and for the interior design and construction companies and FF&E solution providers delivering the interiors. It compares a conversion with a new-build apartment package, with rule examples from England, Australia and the United States.
How Is a Conversion Package Different from a New-Build Apartment Package?
On a new apartment building the frame is designed around the units, so a few unit types repeat and product sizes come from the drawings. A conversion fits units around a structure, facade and core that already exist.
| Decision | New-build apartment project | Office-to-residential conversion |
|---|---|---|
| Unit types | A few, repeated | Many, set by column grid, core position and plate depth |
| Source of dimensions | Construction drawings | Measured survey after strip-out |
| Windows | New system designed with the facade | Made to existing openings, or inserted into a retained facade |
| Kitchens and bathrooms | Stacked around new risers | Tied to existing risers and drainage routes |
| Route into the building | Tower crane and hoist | Existing lifts, stairs, loading bay or facade openings |
| Approvals | New-build rules | Change-of-use rules, which in some markets differ |
Replacing Windows in an Existing Facade: What Has to Be Measured and Proved?
Many office facades are curtain wall or window wall with large fixed panes. Homes need openable sections, fall protection at low sills, acoustic performance against street noise, energy limits written for dwellings and, in some markets, security for windows reachable from outside. In the United States these requirements follow the codes each state or city adopts, so obtain them from the project’s code consultant as a written list before the window schedule is priced.
- Measure the openings, not the drawings. Survey every opening after strip-out: width, height, both diagonals, sill level and the structure the frame fixes to. A window made to drawing size cannot be trimmed on site. Build the order sheet from the survey, one tag per opening, as in our guide to turning a window and door schedule into a factory order sheet.
- Design tolerance into the system. Subframes, receptor channels and sill profiles that take up out-of-square openings should be drawn and shipped with the windows.
- Size glass for the route in. Large insulating glass units may not fit the lift; divide panes with transoms or plan delivery through the facade before it closes.
- Match evidence to the order. Test reports should cover the same profile system, glass build-up and hardware; see window and door manufacturers for UK and European projects for the documents those markets ask for.
England
Under regulations 5 and 6 of the Building Regulations 2010, a building used as a dwelling or containing a flat where previously it did not has undergone a material change of use and must meet listed requirements, including ventilation (F1), conservation of fuel and power (L1), resistance to sound (E1 to E3), security (Q1) and, above eleven metres, external fire spread on walls (B4(1)).
- Energy. Approved Document L Volume 1 (2021 edition incorporating 2023 amendments), paragraph 11.7: existing windows with a U-value above 3.30 W/(m²·K) that separate a conditioned space from an unconditioned space or outside should be replaced; new or replacement windows should have a U-value of no more than 1.4 W/(m²·K) or Window Energy Rating Band B; and openings should not exceed 25% of the new dwelling’s floor area, unless paragraph 11.8’s whole-building calculation is used for a building with more than one dwelling. The 2026 edition, taking effect on 24 March 2027 for work that is not higher-risk building work, keeps these figures.
- Security. Approved Document Q applies to dwellings formed by a material change of use. Easily accessible windows, broadly those within 2 m vertically of the ground or an access balcony, should be made to a design shown by test to meet PAS 24:2012 or another standard it lists.
- Planning. Under the Class MA permitted development right, prior approval covers adequate natural light in all habitable rooms and the impact of noise from commercial premises on occupiers. New dwellinghouses under permitted development rights must have at least 37 square metres of gross internal floor area and meet the nationally described space standard, which shapes unit layouts and product sizes.
Australia
NCC Volume One classifies an office building as Class 5 and a building with two or more sole-occupancy units as Class 2. Clause D3D29 applies to a bedroom window in a Class 2 building where the floor is 2 m or more above the surface beneath: if the lowest level of the opening is less than 1.7 m above the floor, the openable portion needs a restricting device or a screen with secure fittings that stops a 125 mm sphere, resists an outward horizontal action of 250 N and has a child resistant release if it can be removed, unlocked or overridden. The wording is the same in NCC 2022 and NCC 2025, released on 1 May 2026 for adoption by each state and territory.
Why Do Deep Office Floor Plates Multiply Kitchen and Bathroom Sizes?
Many office buildings have deep plates, wide column spacing and central cores. Homes need habitable rooms on the facade, so unit widths follow the column grid, depths follow the facade-to-core distance and wet rooms follow the existing risers. The result is usually more unit types than in a purpose-designed apartment building.
- Kitchens as a system. Fix a small set of carcass widths, heights and depths plus filler and end panels, build each layout from it, and cut worktops per unit. The repetition logic in our guide to kitchen cabinet manufacturers for US multifamily projects still applies, with more combinations.
- Bathrooms as families. Group footprints into a few families with one sanitaryware, tapware, vanity and finish specification, so only panel sizes, trays and glass change.
- Floor build-up first. Wet rooms far from risers may need a raised floor for drainage falls, which changes tray type, thresholds, door heights and flooring levels.
- Accessible units counted early. Accessible kitchens and bathrooms are separate models. In the United States, the 2013 HUD and Department of Justice joint statement says the Fair Housing Act’s design and construction requirements do not cover converting a nonresidential building into a residential one, but other laws, including Section 504, the Americans with Disabilities Act and state or local laws, carry their own requirements, so the count should come from the code consultant.
Converting an office building into apartments?
FBM Sourcing works with developers, general contractors and builders on residential conversions. Send the survey, window schedule, drawings or BOQ and our team will review the package with you.
Can Prefabricated Bathroom Pods Go Into an Existing Office Building?
Sometimes, but the building decides. Before pricing a pod route, check the way in (lift car, doors, stair, or a facade opening with crane and loading platform), the floor (an existing slab has no recess, so the step into the bathroom and the load where pods cluster need an engineer’s answer), the height under existing beams, and whether the connection point reaches the riser with enough fall. Where a complete pod fails, panelised pods assembled in the unit or prefabricated trays, wall panels and vanities keep much of the factory discipline. Our overview of prefab bathroom pod manufacturers in China explains the pod types.
In England, requirement G2 (water efficiency) applies to dwellings formed by a change of use, with a standard of 125 litres per person per day calculated from manufacturers’ declared consumption; Approved Document G’s fittings approach caps WCs at 6/4 litres dual flush or 4.5 litres single flush, showers at 10 l/min and basin taps at 6 l/min. Put the declared values on the sanitaryware order.
How Do Lifts, Stairs and Loading Bays Change the Packing?
A conversion often has no construction hoist, so the largest piece that fits the route in sets how products are made and packed. Record lift car width, depth and height, door opening, diagonal and rated load; stair width, turns and headroom; and loading bay height and delivery hours. Then write limits into the order: maximum carton length and weight, tall units in two sections, flat-packed or assembled carcasses to suit route and labour, worktops and glass sized for the lift, and every carton labelled by floor, unit and room.
Apartment Entrance Doors: Fire, Sound and Security in One Doorset
An apartment entrance door often carries several kinds of evidence at once, and all of it has to cover the same leaf, frame, glazing, seals and hardware.
- England. Approved Document B Volume 1, Table C1, gives a minimum of E 30 Sa (or FD 30 S under the national test) for a door separating a flat from a space in common use; flat entrance doorsets should have a self-closing device, and test evidence should apply to the complete installed assembly. From 2 September 2029 the table uses the European classification only. For flats formed by a change of use, Approved Document E asks for good perimeter sealing and a mass of at least 25 kg/m² or at least 29 dB Rw, and Approved Document Q points to doorsets tested to PAS 24:2012 or a listed alternative.
- Australia. NCC clause C4D12 requires a doorway from a sole-occupancy unit to a public corridor or lobby in a Class 2 building to have a self-closing -/60/30 fire door in Type A construction, or a self-closing, tight-fitting solid-core door at least 35 mm thick in Type B or C. Clause F7D6 requires that door assembly to have an Rw of at least 30. See our guide to fire-rated door sets for Australian projects.
Floors need the same attention. Approved Document E sets separating floors in flats formed by a change of use at 43 dB DnT,w + Ctr minimum and 64 dB L’nT,w maximum, with testing before completion; NCC clause F7D5 sets floors between Class 2 units at no less than Rw + Ctr 50 and no more than Ln,w 62. Order flooring with the underlay the acoustic build-up names, with evidence for that combination.
When Does Swapping a Product Become a Design Change?
In England, a building at least 18 metres high or with at least 7 storeys and at least two residential units is a higher-risk building for building control purposes. The Building (Higher-Risk Buildings Procedures) (England) Regulations 2023 cover work for a change of use that creates one, and list as major changes a change to the external wall, to passive fire safety measures in the fire and emergency file, or a switch to a construction product with a lower reaction to fire classification; a major change cannot proceed until a change control application is granted. So settle window systems, doorsets and their evidence before the application, and price alternates then. In Australia, the ABCB’s handbook on upgrading existing buildings notes that state and territory legislation sets when an existing building may be assessed against the NCC on a change of use, so confirm the certifier’s scope first.
How Should Delivery Be Phased When There Is No Laydown Space?
Many conversions sit on tight urban sites and release floors in sequence. Deliver windows first to close the envelope, then doors, kitchens and bathrooms as each floor is ready, and furniture last. Factories can hold finished goods if storage, release dates and payment triggers are in the purchase contract; see factory-held stock and staggered delivery from China.
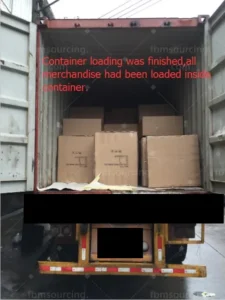
Sometimes, on a large project, the window, kitchen and bathroom packages alone fill full containers; sometimes the window, kitchen and bathroom packages share containers with the other product categories of the same project; and sometimes, in one batch, we combine a dozen or more product categories from several projects of the same client into a few containers — always full containers, and for us this is routine, well-practised work. As the project’s sourcing partner in China, we load by floor release, after inspection by our own team at the factory before shipment, with photo and video records.
Converting an office building into apartments?
FBM Sourcing works with developers, general contractors and builders on residential conversions. Send the survey, window schedule, drawings or BOQ and our team will review the package with you.
Frequently Asked Questions
Can bathroom pods be used in an office to residential conversion?
Sometimes. A complete pod must pass the lift, stair or a facade opening, sit on a slab without a recess, clear existing beams and reach a riser with enough fall; otherwise panelised pods or prefabricated bathroom components are the usual alternatives.
What U-value do replacement windows need in an English office conversion?
Approved Document L Volume 1, paragraph 11.7, sets a maximum U-value of 1.4 W/(m²·K), or Window Energy Rating Band B, for new or replacement windows after a material change of use, and limits openings to 25% of the new dwelling’s floor area unless the whole-building route in paragraph 11.8 is used.
What sound insulation applies when offices become flats in England?
Approved Document E, Table 0.1a, sets walls and floors in flats formed by a material change of use at a minimum of 43 dB DnT,w + Ctr, and floors at a maximum of 64 dB L’nT,w for impact sound.
Does the Fair Housing Act apply to office-to-apartment conversions in the US?
According to the 2013 HUD and Department of Justice joint statement, its design and construction requirements do not apply to converting a nonresidential building into a residential one, even one built after 13 March 1991; other accessibility laws may still apply.
What fall protection do bedroom windows need in an Australian apartment conversion?
Under NCC clause D3D29, where the floor is 2 m or more above the surface beneath and the opening’s lowest level is under 1.7 m above the floor, the openable portion must be restricted or screened against a 125 mm sphere and resist 250 N outwards.
About FBM Sourcing
FBM Sourcing manages the entire China procurement package for overseas construction projects. Since 2014 we have worked with developers, general contractors, builders, commercial project owners, interior design and construction companies and FF&E solution providers across more than 20 countries and over 1,000 containers, as their sourcing partner in China — from the schedule or BOQ through factory selection, sampling, inspection by our own team before shipment, consolidation and shipping. All quotations, invoices and shipping documents are issued by FBM Sourcing, and sea freight is quoted to you before shipment. If you have a residential conversion package to price, start at China building materials and FF&E procurement.