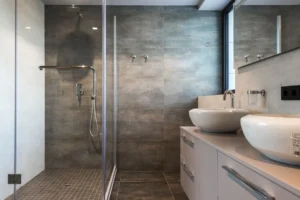
A bathroom pod enquiry needs to identify the finished product being bought: a completed bathroom unit, a bathroom incorporated into a room module, or a package of panels and fittings for assembly on site. Those scopes need different quotations, drawings and installation arrangements. A sanitary ware catalogue alone does not establish who will manufacture and supply a finished pod.
For a hotel or apartment project sourcing bathroom pods from China, the useful starting point is the supply boundary and the interfaces with the building. Set out what arrives in the shipment, where its services terminate, how the protected unit reaches its final position, and which parties approve the drawings and complete the connections. That gives the pod producer and the project team a common scope to price.
Sourcing bathroom pods for a hotel, student or apartment project?
Send your drawings, room schedule or BOQ, and our team will review them and get back to you.
What Does the Bathroom Pod Supplier Actually Deliver?
Singapore’s Building and Construction Authority describes a prefabricated bathroom unit, or PBU, as a bathroom preassembled off site with finishes, sanitary ware and services before delivery and installation. This is a useful product distinction; the authority’s regulatory requirements apply in Singapore. See BCA’s PBU overview.
For a China procurement enquiry, make the proposed delivery scope explicit:
| Proposed scope | What the quotation needs to define | Building-side interface to resolve |
|---|---|---|
| A finished standalone bathroom pod | The unit’s construction, installed finishes and fittings, service termination points, protection, and items shipped loose. | Supports, installation route, final connections, making good and commissioning. |
| A bathroom within a room or building module | Whether the bathroom is included in the module contract, who produces it, and any separate supply or installation scope. | Coordination with the module producer and the building’s structure and services. |
| A panel, tray or bathroom component package | Each supplied item and the assembly, waterproofing and fitting work left for the site. | The site contractor’s assembly work and responsibility for the completed bathroom. |
Company size, a stock exchange listing or a familiar fixture brand does not answer these scope questions. A specialist producer can be considered on the evidence for its actual pod system and production location. Establish the proposed manufacturer and contract party for the particular package, rather than inferring pod capability from adjacent sanitary ware or construction businesses.
Describe the Construction, Rather Than Choosing by a Type Label
BCA’s Good Industry Practices guide illustrates several constructions, including concrete, steel-panel, drywall and fibre-reinforced systems. Its detailed examples focus on precast concrete volumetric PBUs for residential developments; they are not a specification for every pod.
The quotation should describe the proposed floor, wall and ceiling build-up, waterproofing details, finish attachment, access panels and replacement method. Record the completed unit’s dimensions and weight for that configuration. A label such as “SMC”, “steel frame” or “tiled pod” is insufficient to decide loading, transport, maintenance or suitability for the architect’s finish schedule. A tiled finish alone does not establish the structure beneath it.
Give Each Room Type a Defined Scope
Use the room schedule to distinguish standard, mirrored and accessible layouts, with quantities against drawing revisions. Include the finish and fixture schedule, door arrangement and any items that the project will supply separately. Make substitutions visible: a different WC outlet, shower tray, vanity depth or access panel location may need the coordinated drawings to be reviewed.
Separate the prototype or sample scope, tooling where required, repeat units, loose items and spares in the quotation. That makes two proposals easier to compare without assuming that a lower unit price includes the same completed bathroom. For the commercial treatment of samples and tooling, see sample, mould and tooling costs in China sourcing.
Coordinate the Pod Envelope with the Building
The finished internal room dimensions are only one part of the geometry. The pod producer’s drawings should also identify the external envelope, supporting points, floor build-up, threshold and service projections. The project team can then coordinate the receiving slab or supports, recesses, structural openings and clearance around the unit.
Record dimensional tolerances against a shared setting-out datum. The agreed clearance should account for the proposed support and fixing details and the work needed around the installed pod. If the measured opening or support arrangement differs from the approved drawing, resolve that difference with the producer and the responsible project designer before delivery. A dimensional mismatch does not have a universal remedy or an automatic allocation of liability.
Map Every MEP Connection and the Work on Each Side
Use a coordinated mechanical, electrical and plumbing drawing to identify each connection. Do not assume that every pod has a single connection zone. For each relevant water, drainage, ventilation and electrical connection, record its position and height from the agreed datum, connection specification, permitted tolerance and access for installation and maintenance.
The drawing should distinguish the pipework, ducts or wiring supplied with the pod from the work completed by the site trades. Resolve drainage outlet position, trap arrangement and required falls with the services designer; identify who supplies the connecting pieces and who performs the final tests after connection. A factory test of the supplied unit and a test of the connected bathroom are different records.
Keep the model references for fixtures and other regulated components tied to the approved schedule. The project designer should determine the destination’s applicable requirements and the evidence needed for those products and their use in the building. A component approval should be read for its stated product and scope; it should not be presented as approval of the complete bathroom pod. Our sanitary ware certification guide covers the component-level discussion.
Specifying bathroom pods for a hotel or apartment project?
FBM Sourcing works with Developers, General Contractors, Builders, Commercial Project Owners, Interior Design & Construction Companies, and FF&E Solution Providers. Send us your bathroom pod schedule, unit count, finish specification and target port — our team will review it and come back with the sourcing route. See how we run sanitaryware sourcing as a project package.
Keep Accessibility, Fire and Acoustic Requirements Specific
Set out accessible layouts in the schedule so that clear space, thresholds, fixture positions, controls, seats and supports can be reviewed together. For US projects where the ADA Standards apply, the US Access Board’s Chapter 6 includes requirements for plumbing elements and shower compartments. The applicable scoping provisions and project conditions still need to be established; a fixture described as accessible does not establish compliance of the whole bathroom.
For fire and acoustics, the project specification should identify the required performance and the part of the construction to which it applies: for example, a finish, wall or floor assembly, or service penetration. Have the responsible designer assess whether the submitted evidence covers the proposed construction and its interfaces. Do not replace that review with a universal “Class A pod” claim or a certificate for an unrelated panel.
Allow access for future maintenance as part of the design review. BCA’s Singapore PBU performance requirements, for example, address access to utilities and provisions for future grab bars in specified wall constructions. For another destination, establish the applicable requirements with the project team rather than importing Singapore’s provisions unchanged.
Separate Design Approval, Factory Tests and Shipment Inspection
Before placing the order, identify the proposed pod system and manufacturer, review the relevant product documents, and agree the supply scope and approval responsibilities. Put the drawings, finish schedule, prototype or sample requirement, manufacturing tests and acceptance criteria into the order documents. Records for the future production batch cannot be checked before that batch exists.
Agree what the prototype or sample will demonstrate, who approves it, and which drawing revision is released for repeat production. Record outstanding points and any later changes, including their effect on price, tooling, production and delivery. The programme should show the approvals actually needed for the chosen system; it should not assume that every project has one identical approval gate or a guaranteed mould-to-shipment duration.
The pod producer’s agreed manufacturing tests should have records that identify the unit or batch and the configuration tested. The required test method, stage and acceptance criteria belong in the specification. Do not assume that every advertised pod receives the same flood-test duration or the same set of functional tests.
FBM Sourcing’s own team carries out one inspection at the factory after bulk production is finished and before shipment, with photographs and video. Your own project team is welcome to attend the inspection with us. The relevant completed-batch records can be checked at that stage against the agreed order. Design approval, the producer’s manufacturing tests, and the project team’s site connection and commissioning work retain their agreed responsibilities.
Check the Protected Shipping Envelope Against the Container Door
A container’s internal dimensions do not describe its door opening. In Hapag-Lloyd’s example 40-foot high-cube specification, the internal dimensions are 12,032 × 2,350 × 2,700 mm, while the door opening is 2,340 mm wide × 2,597 mm high. The carrier states that its figures are examples and vary with the container manufacturer.
Compare the packed unit, including protection, bracing and projections, with the actual proposed equipment and loading method. Check both entry through the door and the secured position inside. The load plan also needs to address weights, support and securing arrangements; dividing container volume by pod volume does not establish a loadable quantity.
If the finished pod does not fit, resolve the transport proposal before treating the quote as a delivered solution. Different equipment or a revised assembly scope needs its own loading, handling and site-work review. It should not be assumed that a taller unit must simply be dismantled, or that every pod can be carried in a standard dry container. Coordinate the package with the wider hotel FF&E container plan.
Plan the Lift and the Route to the Final Position
For the proposed unit, obtain the producer’s handling instructions, completed weight, lifting-point arrangement and information needed to plan the lift. The receiving contractor and responsible lifting specialist need to coordinate equipment, rigging, access, temporary storage and the route from unloading to the installed position. Crane capacity alone does not establish that the whole route is workable.
Show the delivery sequence against site readiness, the installation opening and the building works that would close that opening. Include protection during handling and the work required after placement. BCA’s PBU guidance illustrates why transportation, lifting, storage and installation must be coordinated; the actual method must suit the selected pod and project.
Bring the Pod Scope into the China Procurement Package
FBM Sourcing manages the entire China procurement package for overseas construction projects. We are based in Guangzhou, one hour from Foshan, and work with Developers, General Contractors, Builders, Commercial Project Owners, Interior Design & Construction Companies, and FF&E Solution Providers.
For the wider building-materials package, the container scope is:
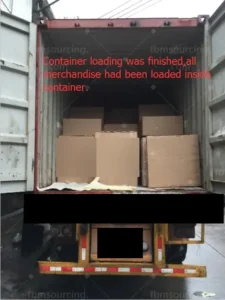
Sometimes, on a large project, the building materials alone fill full containers; sometimes the building materials share containers with the other product categories of the same project; and sometimes, in one batch, we combine a dozen or more product categories from several projects of the same client into a few containers — always full containers, and for us this is routine, well-practised work.
For suppliers you nominate, we charge a 5% commission; for products we source for you, we quote a direct price. All quotations, invoices and shipping documents are issued by FBM Sourcing — you deal with us, and we carry the responsibility.
Send the room-type drawings and quantities, finish and fixture schedule, available MEP and structural interface drawings, project destination and target installation window. Identify whether the enquiry is for a finished pod, a bathroom within a module or a component package. Our team will review the information and get back to you. See our project procurement service for the wider package.
For the choice between construction approaches, read bathroom pods versus site-built bathrooms. For coordination with room modules, see FF&E sourcing for modular and prefab construction. UK projects can also use our UK PBSA and hotel bathroom pod guide.
Bathroom Pod Procurement FAQs
Does a sanitary ware brand automatically qualify as a finished bathroom pod supplier?
A sanitary ware product range does not by itself establish a finished pod supply scope. Identify the proposed pod manufacturer, system, production location and contract party for the actual package. A specialist producer can be considered on evidence for its pod system; a stock exchange listing is not a prerequisite for consideration.
Are all prefab bathroom packages delivered as completed units?
The enquiry should distinguish a finished standalone pod, a bathroom included within a room module, and a panel or component package assembled on site. The quotation needs to identify what is installed before shipment, what is shipped loose and the work remaining at the project.
How many bathroom pods fit in a 40HQ container?
There is no fixed quantity for all pod designs. Use a load plan for the packed units and proposed container, checking the door opening, internal space, weights, support and securing arrangements. Container volume alone does not establish how many units can be loaded.
Who approves the bathroom pod interfaces with the building?
The project documents should identify the responsible designers, pod producer and site trades, including who approves each coordinated drawing and completes the connections and commissioning. FBM Sourcing can coordinate the procurement information; technical approval remains with the parties appointed for that work.
What should I send FBM Sourcing for a bathroom pod enquiry?
Send the room-type drawings and quantities, finish and fixture schedule, available MEP and structural interface drawings, project destination and target installation window. Identify the intended supply scope. Our team will review the information and get back to you.