For procurement purposes, a church or worship centre is an assembly building with a long working life. The packages that source well from China are the drawing-driven ones: fixed pews and linked or loose chairs, lecterns and platform joinery, acoustic wall and ceiling panels, architectural and decorative lighting, art glass, carpet and signage. Organ building, AV and sound system integration, fire systems and structural work stay local. For church furniture sourcing from China, planning starts with the seating decision, because the code review, the floor fixings, the lighting layout and the container plan all follow from it.
This guide is written for the religious organisations and institutions that own worship buildings as commercial project owners, and for the developers, design-and-build and general contractors, and interior design and construction companies that deliver them. It applies equally to churches, mosques, synagogues, temples and gurdwaras: the rules below follow the occupancy and the destination market, not the tradition, and every decision about how the space is used for worship stays with the congregation and its design team.
What Belongs in a Worship Building Package, and What Stays Local?
Seven of the eight usual packages are routinely ordered from China once the drawings and destination requirements are settled. The eighth should be contracted locally from the start.
| Package | Typical items | From China? | What decides it |
|---|---|---|---|
| Seating | Fixed pews, linked and loose chairs, book racks, number plates | Yes | A code-reviewed seating plan; test evidence per model |
| Platform joinery | Lecterns, reading desks, altar or communion tables, platform fronts | Yes, to drawings | Approved shop drawings and finish samples |
| Acoustic finishes | PET felt, fabric-wrapped and timber slat panels | Yes | Absorption data and destination fire classification |
| Lighting | Architectural, platform and decorative fittings | Yes | Destination electrical certification |
| Decorative glass | Art glass panels, etched and laminated glass | Yes, to measured drawings | Safety glazing rules where they apply |
| Floor finishes | Carpet tile, broadloom, aisle runners | Yes | The destination fire test for floor coverings |
| Signage | Wayfinding, room and dedication signs | Yes | A final message schedule; local accessibility rules |
| Local trades | Organ, AV integration, fire systems, emergency lighting design, structure | No | Local licensing, approvals, testing and handover on site |
Fixed Pews, Loose Chairs or Linked Chairs: Which Should the Project Specify?
This choice is often made on grounds of flexibility and tradition before anyone checks what the code allows. The code check should come first.
Fixed pews
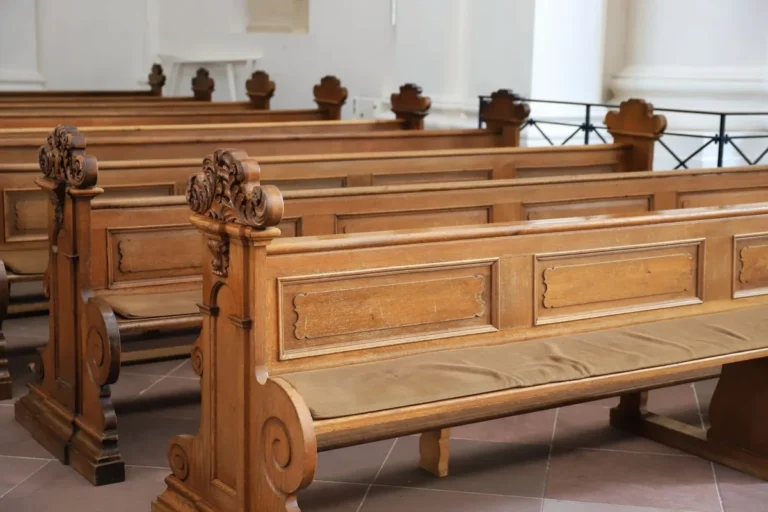
Pews are bench seating fastened to the floor. They make the code review simple but lock in fixing positions and under-floor services. Three points belong in the specification:
- Capacity is counted by length. Where seats have no dividing arms, codes count occupants by seat length; the Pennsylvania Code, for example, allows 18 inches per person for seats without dividing arms. A late change to pew length changes the occupant count.
- Use the right strength standard. In Europe, seating permanently fastened to the floor or walls is covered by EN 12727, the ranked seating standard, not the general non-domestic seating standard.
- Specify the packing. Pews are long, heavy and vulnerable at the ends, so end protection and crating belong in the enquiry rather than in a conversation at loading.
Loose chairs
Loose chairs keep the room flexible. In Europe the strength and durability reference is EN 16139 for non-domestic seating, revised in 2025 — see what EN 16139 requires from contract seating. In North America it is ANSI/BIFMA X5.4, the public and lounge seating standard, and in Australia and New Zealand the AS/NZS 4688 series covers fixed-height chairs, with Part 2 on strength and durability. Note that EN 16139 excludes ranked seating and the links used for linked seating, so a chair’s EN 16139 report does not automatically cover it once it is linked into rows.
Linked and interlocking chairs
Linked chairs clip or lock together into rows, largely because of assembly seating rules. The International Building Code classifies places of religious worship as Group A-3 assembly occupancies. Maine’s State Fire Marshal, for example, requires seats in assembly occupancies accommodating more than 200 persons to be securely fastened to the floor, except where they are fastened together in groups of not less than three and not exceeding seven, and requires seats in balconies and galleries to be fastened to the floor except in places of religious worship. Thresholds, group sizes and aisle rules depend on the codes and editions a jurisdiction has adopted, such as the International Building Code or NFPA 101, the Life Safety Code; outside the United States, the local building and fire code sets them.
- Freeze the seating plan with the code review. Have the fire engineer, building official or building certifier review rows and aisles before the chair is chosen, because the review can change how many chairs and links are needed.
- Treat the link as part of the chair. State the link type and ask for evidence that covers the chair in its linked configuration.
- Order the accessories together. Number plates, book racks, glides suited to the floor finish and stacking trolleys. Connectors are the parts most easily left out of a multi-carton shipment.
Which Flammability Tests Apply to Upholstered Worship Seating?
Pew cushions and padded chairs are tested as fabric-and-filling combinations, so a report covers only the tested combination; change the fabric, foam or barrier and it no longer describes the shipped product. Fabric choice also drives cleaning and wear over a long service life, compared in fabric or vinyl upholstery for commercial seating.
- United States — California TB 117-2013 sets smoulder-resistance requirements for the cover fabrics, barrier, filling and decking materials used in upholstered furniture, and it was adopted federally as 16 CFR part 1640, in effect since 25 June 2021. California has also repealed TB 133, its former open-flame test for seating in public occupancies, so a specification that still cites it should be updated with the project’s fire consultant rather than passed to the factory as written.
- United Kingdom — non-domestic upholstered seating is specified to BS 7176, which tests composites to BS 5852, BS EN 1021-1 and BS EN 1021-2, with the level of resistance related to the fire risk of the premises.
- European Union — EN 1021-1 assesses the ignitability of upholstery composites against a smouldering cigarette; national rules and the project specification set what is required.
- Australia — NCC Volume One Specification 7 sets fire hazard property requirements for fixed seating in Class 9b buildings used as a theatre, public hall or the like. Whether a worship hall is treated that way is the building certifier’s call, and it should be asked before the seat model is chosen.
Elsewhere, the local building and fire code sets the requirement. Keep each report with the approved fabric sample so that the evidence and the product can be matched at handover.
Planning seating and finishes for a worship building?
FBM Sourcing works with project owners, developers and contractors on worship building projects. Send the seating plan, drawings or finishes schedule and our team will review the package with you.
How Should Acoustic Panels Be Specified for Speech and Music?
A worship room carries both speech and music, and the balance is the acoustic consultant’s decision. The China order must supply panels that perform as the consultant’s model assumes:
- Absorption data from a reverberation room test to ISO 354 or ASTM C423, with full frequency-band results; ISO 11654 single-number ratings are not appropriate, by that standard’s own note, where careful acoustical design by specialists is required.
- The tested mounting — a panel tested with an air gap will not perform the same fixed flat to masonry.
- Fire classification — ASTM E84 in the United States, EN 13501-1 in Europe and the UK, and an AS 5637.1 group number under NCC Specification 7 in Australia, covering the panel as supplied.
- Finish control and spares — dye lots and veneer agreed on a signed-off sample, because a later batch will not match a long, visible wall.
Material trade-offs are set out in PET, fabric-wrapped or wood slat acoustic panels. Coordinate panels, light fittings, speakers and art glass on one set of elevations.
Lighting: Why the Certification Route Comes Before the Fittings Are Chosen
Architectural, platform and decorative fittings are all routinely supplied from China. What decides whether a fitting can be installed is the destination’s electrical certification, so settle it before the fittings schedule is frozen.
- Certification first. In the United States, OSHA’s Nationally Recognized Testing Laboratory programme recognises the laboratories that certify many kinds of electrical equipment for workplace use; other markets have their own routes. A custom chandelier built from certified components is not a certified chandelier.
- Maintenance access. Under tall ceilings, specify lowering devices or remote drivers so fittings can be serviced without scaffolding.
- Controls. Match drivers to the local control protocol, for example DALI, 0-10 V or DMX.
- Colour. State colour temperature and rendering, checked against the approved sample.
- Emergency lighting stays in the local fire and electrical design.
See also LED architectural lighting manufacturers in China.
Glass, Joinery, Carpet and Signage Made to Drawings
Decorative and art glass
Art glass is the least forgiving item to reorder, so order it from measured site dimensions. Where it sits in doors or other regulated locations, safety glazing rules apply: in the United States, 16 CFR part 1201 covers glazing in doors, sliding glass doors and shower and bathtub enclosures in school, public and other buildings. Decide before glass is cut whether each art panel is itself safety glazing or is installed with a separate safety layer, and specify upright, individually framed crating.
Platform and liturgical joinery
For lecterns, reading desks, altar or communion tables and platform fronts, the drawing approval is the product. The shop drawings should fix the timber, veneer and finish against a physical sample, the cable and microphone routes agreed with the AV integrator, the fixings to the platform, and any carved or lettered detail at full size.
Carpet and floor coverings
In the United States, 16 CFR part 1630 (FF 1-70) applies to carpets and rugs with one dimension greater than 6 ft and a surface area greater than 24 sq ft, including carpet squares intended to be assembled into such areas; where codes regulate interior floor finish, critical radiant flux is tested to NFPA 253 or ASTM E648. Europe and the UK classify floorings under EN 13501-1, and Australia’s NCC Specification 7 sets a minimum critical radiant flux tested to AS ISO 9239.1. Options are compared in Axminster, tufted or carpet tile.
Signage
Signage is straightforward once the message schedule is final; tactile and visual accessibility rules are set locally and should be checked before artwork approval. See commercial signage and wayfinding manufacturers in China.
What Stays Local, and How Should the China Order Allow for It?
- Organ — built and installed by specialist builders; the China joinery leaves the agreed openings and access.
- AV and sound systems — integrated locally; the China order carries conduit routes in joinery and lectern microphone points.
- Fire detection, alarm, emergency lighting and suppression — local licensed trades and local approvals.
- Structure — balconies, platforms and heavy chandelier fixings are checked by the local structural engineer, using weights and fixing details from the factory.
How Should the Order Be Sequenced and Shipped?
- Code review of the seating plan, before the seating model is chosen.
- Test evidence and certification for seating, panels, carpet and lighting — long-lead items, because approval, not production, is the slow part.
- One complete sample review: a pew section or linked chair set in the approved fabric, reviewed with the other samples.
- Inspection by our own team at the factory before shipment, with photo and video records, focused on completeness: connectors, number plates, glides, spare fabric and spare panels counted against the schedule.
- Shipments split by site sequence, finishes before seating.
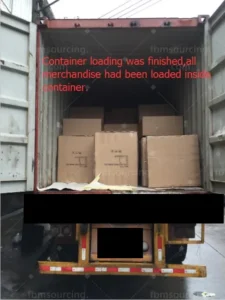
Pews and linked chairs are bulky for their weight, so the load is planned by volume. Sometimes, on a large project, the seating, joinery and finishes alone fill full containers; sometimes the seating, joinery and finishes share containers with the other product categories of the same project; and sometimes, in one batch, we combine a dozen or more product categories from several projects of the same client into a few containers — always full containers, and for us this is routine, well-practised work.
One sourcing partner across all these factories keeps the package sampled, inspected and loaded as one project.
Planning seating and finishes for a worship building?
FBM Sourcing works with project owners, developers and contractors on worship building projects. Send the seating plan, drawings or finishes schedule and our team will review the package with you.
Frequently Asked Questions
Should a church or worship centre choose fixed pews or loose chairs?
It depends on how the space will be used and what the local code allows. Pews give a fixed, easily reviewed layout and are strength-tested as seating fastened to the floor, for example to EN 12727. Loose chairs keep the room flexible, but larger assembly rooms may need them fixed or linked in groups, so linked chairs are a common compromise. Decide after the code review of the seating plan.
Do chairs in a place of worship have to be linked together?
Above a certain seat count, often yes. The International Building Code classifies places of religious worship as Group A-3 assembly occupancies, and Maine’s State Fire Marshal, for example, requires seats in assembly occupancies accommodating more than 200 persons to be fastened to the floor unless they are fastened together in groups of three to seven. Thresholds vary with the adopted code and, outside the United States, the local building and fire code.
Which fire tests apply to upholstered church and worship seating?
It depends on the destination. In the United States, California TB 117-2013, adopted federally as 16 CFR part 1640, sets smoulder-resistance requirements, and California has repealed TB 133. The UK specifies non-domestic seating to BS 7176 using BS 5852 and BS EN 1021 tests. In Australia, NCC Specification 7 covers fixed seating in Class 9b buildings used as a theatre, public hall or the like. Each report covers only the tested fabric and filling combination.
What should not be sourced from China for a worship building?
Organ building, AV and sound system integration, fire detection and suppression, emergency lighting design and structural work should be contracted locally, because they depend on local licensing, approvals, testing and handover. Seating, joinery, panels, lighting, glass, carpet and signage are routinely ordered from China once drawings and certification are settled.
What acoustic data should be requested for wall and ceiling panels?
Ask for reverberation room absorption results to ISO 354 or ASTM C423 with the full frequency-band data, the mounting used in the test, and the destination fire classification, such as ASTM E84, EN 13501-1 or an AS 5637.1 group number. A single-number ISO 11654 rating is not appropriate, by that standard’s own note, where careful acoustical design by specialists is required.
About FBM Sourcing
FBM Sourcing manages the entire China procurement package for overseas construction projects. Since 2014 we have worked with developers, general contractors, builders, commercial project owners, interior design and construction companies and FF&E solution providers across more than 20 countries and over 1,000 containers, as their sourcing partner in China — from the schedule or BOQ through factory selection, sampling, inspection by our own team before shipment, consolidation and shipping. All quotations, invoices and shipping documents are issued by FBM Sourcing, and sea freight is quoted to you before shipment. If you have a worship building seating and finishes package to price, start at China building materials and FF&E procurement.