China supplies worker-camp and site-accommodation buildings from four types of manufacturer: flat-pack container house makers, converted shipping-container fabricators, volumetric modular building groups, and light-steel prefab house makers that build with sandwich panels. Of the listed companies we checked against exchange filings, only one, CIMC (Shenzhen Stock Exchange 000039), describes a modular building business in its 2025 annual report, so it is the only name on this list. For everything else, the right choice is decided by the structure of the unit, the fire evidence for the wall and roof panels, and what the destination authority will accept as evidence of suitability, not by the brochure.
This guide is written for developers, general contractors, builders, mining and infrastructure project owners, and the construction companies that deliver remote camps, site offices and temporary staff housing. It covers the building product itself: the box, the frame, the panels and the documents that should come with them.
What Counts as a Container House or Modular Building for a Worker Camp?
The trade uses “container house” loosely, and the term covers products that behave very differently once they reach site. Before comparing factories, fix which of these your drawings actually describe.
| Product type | What arrives on site | Typical camp use | Main thing to confirm |
|---|---|---|---|
| Flat-pack (detachable) container house | Steel top frame, bottom frame, corner posts and wall panels, bolted together on site | Dormitory blocks, site offices, canteens and ablution blocks up to low-rise stacking | Stacking limit, wind and roof loads the frame was designed for, panel core and its fire evidence |
| Converted shipping container | A used or new freight container with openings cut, insulation and lining added | Guard houses, stores, small offices, plant rooms | Structural effect of the cut openings, corrosion protection, whether the insulation and lining are documented |
| Volumetric modular building | Finished three-dimensional modules with services and finishes installed at the factory | Long-life staff housing and permanent village-style accommodation | Engineering responsibility, module-to-module connections, compliance evidence for the complete building |
| Light-steel prefab house | Light steel members and sandwich panels assembled into a panelised building | Large dormitories, workshops, dining halls and temporary site buildings | Frame design to local loads, panel fire evidence, roof and gutter details |
Many camps mix these types, so avoid treating them as one “container house” line item.
Which Listed Company in China Has a Verifiable Modular Building Business?
We only name listed companies whose listing we have checked and whose own annual report describes this business.
1. CIMC (China International Marine Containers (Group) Co., Ltd.) — Shenzhen Stock Exchange: 000039
- Role in this category: CIMC’s 2025 annual report lists a modular building business among its innovation businesses, and defines modular building as a building manufactured in a factory environment and transported to a prepared project site for installation. The same report states that the group’s output of standard dry, reefer and special containers remained the largest in the world; the modular building business sits alongside that container manufacturing base.
- Recent projects named in the report: the main works of the Hong Kong Legislative Council Complex extension, which CIMC took part in and which used the Modular Integrated Construction method, and a boutique hotel contract signed in Riyadh.
- Production base: a 2024 news item republished by the Jiangmen tax bureau describes CIMC’s modular building companies, including Guangdong CIMC Building Manufacturing Co., Ltd., in Xinhui, Guangdong.
- Where it fits a camp project: engineered volumetric modules for long-life staff housing, where the project wants one party to carry the module engineering.
- Evidence to request: the structural design basis for the module and its connections under your site loads, the fire test reports for the wall, floor and roof build-ups as tested, and the destination-market certificates or reports the certifier on your project will ask for.
Manufacturer Types for Worker Camps and Site Accommodation
Outside that one listed company, we describe manufacturers by type rather than by name, because a company name tells you less about fitness for your site than the evidence behind the product.
2. Flat-pack container house manufacturers
- What they make: standardised box units built from a cold-formed or welded steel top frame and bottom frame, four corner posts and infill wall panels, shipped knocked down and bolted together on site. Ask whether the same frame system also covers the stair, corridor, ablution and canteen units your layout needs.
- What varies between factories: frame steel thickness and coating, the number of storeys the frame is rated to stack, the panel core (expanded polystyrene, rock wool, glass wool or polyurethane types), and the roof insulation and waterproofing detail.
- Evidence to request: the frame design calculation stating the wind, roof and floor loads and the stacking limit, the panel fire test report naming the core material and thickness, and the coating specification for the steel frame.
3. Converted shipping-container fabricators
- What they make: offices, stores and small units made by cutting openings into a freight container and adding insulation, lining, electrics and flooring.
- What varies between factories: whether openings are reinforced after cutting, the corrosion treatment of cut edges, and how condensation is managed behind the lining.
- Evidence to request: an engineer’s statement on the structural effect of the openings, the insulation and lining specification with its fire evidence, and the electrical specification for the destination market.
4. Volumetric modular building manufacturers
- What they make: complete modules with structure, services, bathrooms and finishes installed in the factory, joined on site into multi-storey buildings.
- What varies between factories: whether the factory has an engineering team able to take design responsibility for your code, and how module connections, fire separation and services joints are detailed.
- Evidence to request: the engineering scope the factory will sign for, fire test or assessment reports for the tested assemblies, and a sample module or reference project of the same system.
5. Light-steel prefab house and sandwich panel manufacturers
- What they make: panelised buildings from light steel members and sandwich panels, used for large dormitories, dining halls, workshops and site offices; many also sell the panels alone.
- What varies between factories: steel section sizes, panel core and density, and the flashing and roof details that decide whether the building stays dry in heavy rain.
- Evidence to request: the frame design for your site loads, panel fire test reports for the exact core, and the product standard the panels are made to.
Pricing container houses or modular buildings for a worker camp?
Send us the camp layout, building schedule and destination. We will match each building type to suitable manufacturers and collect the documents your engineer and certifier need.
Which Chinese Standards Sit Behind a Factory’s Documents?
Chinese factories quote national standards on their data sheets. A Chinese classification is evidence of how a product performed in a Chinese test, not an approval in your destination market. The current status below is taken from the national standards public system run by China’s standards administration, checked in September 2026.
- GB/T 29740-2013, Assembled temporary houses with light-weight steel framing: the national product standard for demountable light-steel temporary houses, in force since 1 June 2014.
- GB/T 23932-2025, Double skin metal faced insulating panels for building: the product standard for metal-faced sandwich panels. It was published on 31 December 2025, took effect on 1 July 2026, and replaces GB/T 23932-2009. Data sheets printed before mid-2026 may still quote the 2009 edition.
- GB 8624-2012, Classification for burning behavior of building materials and products: the mandatory Chinese reaction-to-fire classification, which sorts building materials and products into class A (non-combustible), B1 (difficult to ignite), B2 (combustible) and B3 (easily ignited). This is the classification factories refer to when they describe a panel core as class A or B1. A new edition, GB 8624-2025, has been published and takes effect on 1 January 2027, so classification reports issued from 2027 may refer to the new edition.
- GB/T 25206.1-2014 and GB/T 25206.2-2010: Chinese room tests for buildings made from composite sandwich panels, using a small room and a large room respectively. They test a panel assembly as a building, not just a sample of core.
When a factory says its panel is “class A”, ask which standard and edition the classification is under, which laboratory issued the report, and whether the tested sample is the same core, density, thickness and facing as the panel in your quotation. Name the core material, core density, panel thickness and facing steel in the specification, because a factory can change any of them without changing the product name.
What Does an Australian Camp Building Need to Show Under the NCC?
Australia’s building code and its adoption dates are published in full online, which makes it a useful reference point for what a certifier expects to see from an imported camp building.
- Which edition applies: NCC 2025 was published on 1 May 2026, but each state and territory adopts it on its own date. According to the Australian Building Codes Board’s adoption table, Western Australia adopted NCC 2025 from 1 May 2026 with a 12-month transition period, Queensland adopts it from 1 May 2027, and the Northern Territory has not adopted NCC 2025. Confirm the edition that applies to your permit before you fix the specification.
- Fit for purpose: clause A5G1 of NCC 2025 Volume One requires materials, products, forms of construction and designs to be fit for their intended purpose, supported by evidence of suitability and installed in an appropriate manner.
- Accepted forms of evidence: clause A5G3 lists the forms this evidence may take, including a current CodeMark certificate of conformity, a current certificate of accreditation, a certificate from a certification body, a report issued by an Accredited Testing Laboratory, a certificate or report from a professional engineer or other appropriately qualified person, and other documentary evidence such as a product technical statement.
- Complete copies only: clause A5G2 requires that any copy of documentary evidence submitted is a complete copy of the original certificate, report or document. An extract or a single summary page from a Chinese test report will not meet this.
- Policy direction: the ABCB states it has been tasked with developing a national voluntary certification scheme for manufacturers of prefabricated construction, and it published an Evidence of suitability handbook in September 2024 and a Prefabricated, modular and offsite construction handbook in November 2024.
Confirm with the project’s building certifier which of these forms they will accept, and make sure the factory can supply complete test reports and engineering documents in English for the exact product being shipped. For the different fire test systems a Chinese report may be compared against, see our guide to fire rating standards for building materials and finishes.
What About Camps in the Gulf, Africa and Other Markets?
Requirements for camp buildings differ by country and often by site, so we do not summarise them here. Ask the project’s fire consultant or the authority having jurisdiction which fire classifications and certificates they accept for wall and roof panels, whether structural calculations must be signed by a locally registered engineer, and whether the products need registration before import. Then ask the factory for exactly those documents before sampling.
How Is a Camp Building Package Shipped from China?
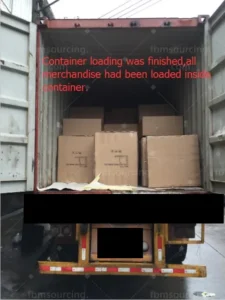
Flat-pack container houses and light-steel prefab buildings travel knocked down, with frames and panels packed flat, so a camp of many units ships as a sequence of loaded containers numbered by building and by unit. The transport method for volumetric modules is agreed with the manufacturer and the forwarder early, because module size decides it.
Sometimes, on a large project, the container house units alone fill full containers; sometimes the container house units share containers with the other product categories of the same project; and sometimes, in one batch, we combine a dozen or more product categories from several projects of the same client into a few containers — always full containers, and for us this is routine, well-practised work.
Packing lists should follow the site’s assembly sequence, unit by unit and building by building.
Where Do Bathrooms, Steelwork and Furniture Fit in a Camp Package?
Ablution blocks may be flat-pack units or factory-built pods; our list of prefab bathroom pod manufacturers in China covers the pod route. Canteen halls and workshops may need a separate steel frame; see steel structures sourcing from China. Beds, lockers, canteen seating and flooring are covered in our guide to worker accommodation furniture and finishes from China, and how FF&E is coordinated with a modular building programme is explained in FF&E sourcing for modular and prefab construction projects.
How Does FBM Sourcing Handle a Camp Building Package?
As a sourcing partner on the client side, FBM Sourcing works from your drawings, schedule or BOQ. For camp buildings, that means:
- Matching each building type in the camp to manufacturers of the right type, and asking each one for the design basis, panel fire reports and destination-market documents before prices are compared.
- Checking that the documents cover the exact frame, core, thickness and facing in the quotation, and flagging gaps for your engineer or certifier to decide.
- One inspection by our own team at the factory after bulk production is finished, before shipment, with photo and video records; the inspection report goes to the client before the balance is paid.
- Consolidating the building package with the project’s other categories into full containers, with packing lists that follow the assembly sequence.
We handle the product side in China. Design responsibility stays with the project’s engineer, and erection on site stays with the contractor.
Pricing container houses or modular buildings for a worker camp?
Send us the camp layout, building schedule and destination. We will match each building type to suitable manufacturers and collect the documents your engineer and certifier need.
Frequently Asked Questions
What is the difference between a flat-pack container house and a converted shipping container?
A flat-pack container house is a purpose-made steel frame with wall panels, shipped knocked down and bolted together on site; a converted shipping container is a freight container with openings cut and lining added, handled as one piece.
Which listed Chinese company has a modular building business?
CIMC, listed on the Shenzhen Stock Exchange under 000039, describes a modular building business in its 2025 annual report; it is the only listed company we could verify for this category from its own filing.
Which Chinese standard covers sandwich panels for container houses?
GB/T 23932-2025, Double skin metal faced insulating panels for building, is the current Chinese product standard for metal-faced sandwich panels; it took effect on 1 July 2026 and replaces the 2009 edition, while fire classification is reported under GB 8624.
Is a Chinese class A fire report enough for an Australian camp?
Not automatically: NCC 2025 Volume One lists the accepted forms of evidence of suitability in clause A5G3, clause A5G2 requires complete copies of the original documents, and the report must cover the exact panel supplied, so confirm with the project’s building certifier what they will accept.
Can camp buildings be shipped with the camp furniture and fittings?
Yes, camp building units can share full containers with the furniture, bathroom products and other categories of the same project, packed and labelled by building so the site team can unload in assembly order.
About FBM Sourcing
FBM Sourcing manages the entire China procurement package for overseas construction projects. Since 2014 we have worked with developers, general contractors, builders, commercial project owners, interior design and construction companies and FF&E solution providers across more than 20 countries and over 1,000 containers, as their sourcing partner in China — from the schedule or BOQ through factory selection, sampling, inspection by our own team before shipment, consolidation and shipping. All quotations, invoices and shipping documents are issued by FBM Sourcing, and sea freight is quoted to you before shipment. If you have a modular building and container house package to price, start at China building materials and FF&E procurement.