The shop drawing approval cycle with a Chinese factory is a formal loop: the factory converts your design drawings into fabrication drawings showing real dimensions, sections, hardware cut-out positions, joinery and material build-up, you review and stamp them, and only then does the factory cut material. Most commercial custom packages settle in two to three review rounds. Because nothing is cut before written approval, every day a drawing sits unreviewed pushes the production start date back by the same day — which is why this loop, not factory capacity, is the most common cause of delay on custom packages. FBM Sourcing is your sourcing partner in China: it holds no inventory and has no product range of its own.
- Design drawing = intent. What the finished item must look like and perform like.
- Shop drawing = method. How the factory will actually build it, at what dimensions and tolerances.
- What you sign is the method. Once stamped, the shop drawing becomes the reference for what gets built.
- Typical sequence: design intent → factory shop drawing → review and stamp → first article or control sample → bulk production.
- Typical round count: two to three rounds for casework and joinery; single-round approvals are rare on bespoke packages.
What Is a Shop Drawing and Who Produces It?
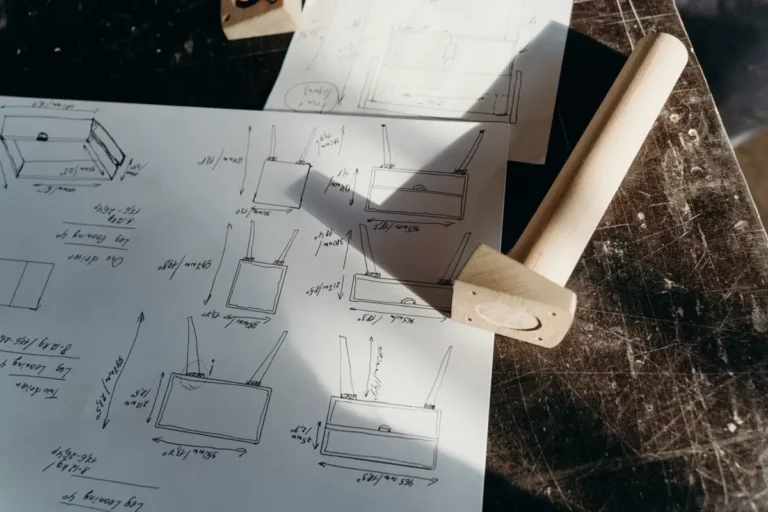
A shop drawing (also called a production or fabrication drawing) is produced by the factory, not the designer. The design team issues specification drawings, elevations and finish schedules describing intent: a 2,400 mm reception desk in fluted oak veneer with a solid surface top. The factory then re-draws that item as it will actually be manufactured — panel thicknesses, substrate, edge treatment, carcass framing, hardware cut-out centres, scribe allowances and assembly sequence. The split is standard on commercial projects worldwide: the designer owns intent, the fabricator owns means and methods, and from approval onward the factory builds to the stamped shop drawing.
Two practical differences appear immediately on China-sourced packages. Units: Chinese factories work natively in millimetres, and imperial drawings are converted at 25.4 mm per inch with rounding, so a 36-inch counter height becomes 914 mm rather than 915 mm and that habit propagates through a whole run of casework. Annotation convention: first-angle projection is common in Chinese drafting rooms while US drawings usually arrive in third-angle, and a reviewer who skips the projection symbol can misread which face a hardware cut-out sits on. For more on how technical files are read and rebuilt on the China side, see our guide on whether a China sourcing agent can read your CAD and shop drawings.
What Does a Complete Shop Drawing Submission Include?
An incomplete submission is the biggest generator of wasted rounds. A complete package for a custom joinery or casework item contains:
- General arrangement drawing — the item in plan, elevation and end view, usually 1:20 or 1:50, with overall dimensions and adjacent construction.
- Detail drawings per item — each unique unit drawn under its own item code, not one generic sheet covering a family of sizes.
- Section drawings — typically 1:5 or 1:1 through critical junctions: worktop to carcass, door to frame, splice joints, upstands and reveals.
- Finish schedule — material and finish code for every visible and concealed surface: substrate, veneer species and cut, laminate code, lacquer sheen level, edge banding.
- Hardware schedule — hinges, runners, locks, handles, levelling feet and gas struts by brand, model and quantity per unit, with cut-out positions dimensioned.
- Connection and installation details — how units join and anchor to the building: fixing type, backing requirements, site-joint locations.
- Tolerance notes — stated fabrication tolerances and scribe allowances, not an unstated assumption. General dimensional tolerances are often referenced to ISO 2768-m, while architectural woodwork follows the grade named in the specification (Economy, Custom or Premium under the Architectural Woodwork Standards).
- Physical samples issued with the drawings — veneer or laminate chips, paint drawdowns, fabric cuttings and hardware samples, cross-referenced to the finish codes.
Compliance requirements get pinned down here too: glass elements carry the applicable toughened glass standard (EN 12150 in Europe, or the local equivalent), contract upholstery states its flammability standard such as CAL TB117-2013, and accessible counters on US projects show the 28–34 inch (711–864 mm) work surface height range required by ADA 2010 Standards §902. If it is not on the approved drawing, the factory has no obligation to build it in.
Site Dimensions Belong on the Shop Drawing
For fitted joinery — reception desks, wardrobes, wall panelling, vanity runs, banquette seating — the shop drawing must be built on measured site dimensions, not the nominal dimensions in the design set. A 3,000 mm nominal alcove can arrive tens of millimetres off that figure, out of square as well as out of size. Three points must be agreed in writing before the factory drafts:
- Who measures. Almost always the main contractor or local installer, not the Chinese factory, with the result issued as a dimensioned site survey.
- Who signs off. The party issuing the site dimensions carries the consequence if they are wrong. A factory building exactly to an approved dimension is not liable for a unit that does not fit.
- When it is measured. The usual dispute. Measuring before screed, plaster or tiling is complete gives dimensions that shift by the thickness of those layers. Measure once the faces the joinery will touch are final, and record each opening at three points (top, middle, bottom) so out-of-plumb conditions appear on the survey.
Remaining error is absorbed by the scribe allowance: a deliberate oversize on filler panels and end scribes, trimmed on site during installation. It belongs on the approved shop drawing, and is often missing from a first submission. Our overview of custom millwork and joinery packages for US commercial projects covers how these packages are broken down for shipping and site assembly.
How Many Review Rounds Should You Expect?
Plan for two to three rounds on a bespoke package. Round one usually returns dimensional queries and missing hardware references, round two resolves them, and a third round normally comes from a late design change rather than factory error. Catalogue items may clear in one round; a hotel guestroom casework package with fifteen unique unit types will not.
This matters because the drawing loop sits on the critical path in a way factory capacity does not. A factory can add a second production line; it cannot cut sheet material against an unapproved drawing without risking the whole run. The sequence is strictly linear — factory drafts, buyer reviews, factory revises, buyer approves, material is released — and the review side of each round trip is entirely within the buyer’s control.
Two habits shorten the cycle: consolidating comments into one collated mark-up from design team, contractor and operator instead of three sets arriving over a week, and approving in batches by production sequence — releasing long-lead items first rather than holding the set until the last sheet is perfect. That is the logic behind phase-by-phase hotel FF&E procurement timelines, where sequencing decides the delivery date more than any single lead time does.
Changing Something After Approval
Approval triggers two irreversible events: material is cut to size, and the item takes a specific slot on the factory schedule. A change after cutting turns the cut components into scrap, and re-cutting needs new material that may not be in stock in the same batch — visible in veneer and stone, where batch matching shows in the finished product. It also displaces the schedule slot, because factories load lines in sequence and an item pulled out of its window is re-inserted at the next available one, not the original. Treat approval as the point of no return for dimensions and construction method, and reserve later changes for genuine site conditions rather than second thoughts on design.
Running shop drawing approvals with a Chinese factory?
FBM Sourcing reviews the factory production drawings against your architectural set before anything is cut, and holds production until the drawing is signed off. Send your drawings, BOQ or product list — our team will review it and get back to you. See what sits inside cabinet and joinery sourcing.
What Do the Approval Stamps Actually Mean?
Four review outcomes are standard across the construction industry, and the same four apply on China-sourced packages:
- Approved — build exactly as drawn. No further submission required.
- Approved as Noted — build as drawn, incorporating the reviewer’s written comments, no further submission.
- Revise and Resubmit — the comments are substantial enough that a corrected drawing must come back for review before anything is built.
- Rejected — the submission does not comply and must be redrawn from the specification, not from the rejected sheet.
“Approved as Noted” causes the most trouble on cross-border orders. It authorises production while leaving part of the instruction outside the drawing, in handwritten mark-ups or an email thread. On a domestic project, where the fabricator reads the reviewer’s language natively, that gap is usually harmless. Across a language boundary it is not: a marginal note reading “adjust reveal to match adjacent detail” can be read three ways in a factory drafting room, and the factory has already been cleared to cut.
The safe handling is to either downgrade the stamp to Revise and Resubmit, so the comments must appear on a formal revised sheet, or keep it but require a for-construction revision incorporating every note plus written confirmation that all comments are absorbed, before material release.
Version Control Is the Only Evidence That Survives
Every sheet needs four fields: drawing number, revision letter or number, issue date, and the name of the approver. Revisions are usually lettered (Rev A, Rev B, Rev C) during approval and switch to a “for construction” designation once approved. Keep the full revision history, including superseded sheets and returned mark-ups, for the life of the project. When a delivered unit is questioned months later, that set is the only document that settles it — a stamped Rev C sheet with a date and a signature is a position, an email saying “yes that looks fine” is not.
How Do Shop Drawings Relate to Sample Approval?
They are sequential, not alternative, and control different things. Drawings govern dimensions, construction method, hardware and tolerances. Samples govern appearance and feel — colour, sheen level, grain and veneer matching, fabric hand, weld finish, the action of a hinge or drawer runner. No drawing conveys what a mid-sheen lacquer looks like across a two-metre panel under the specified lighting.
The normal order is: shop drawing approved → first article or control sample built to that drawing → control sample approved and retained → bulk production released. Building the first article from an unapproved drawing wastes it, because a later dimensional change invalidates the piece meant to serve as the reference standard. Our walkthrough of the sample approval process for FF&E and building materials covers what to retain and how sealed samples are handled.
On larger hotel packages the principle scales into a full mock-up room, where a guestroom is built and reviewed as a system before bulk release — the logic behind building a mock-up room before bulk FF&E production.
How a Sourcing Agent Manages the Drawing Loop
Most wasted rounds come from translation problems rather than design disagreements, and that is where a china sourcing agent earns its place. FBM Sourcing sits between the design team’s drawing set and the factory’s drafting office and reconciles the differences before either side sees a version it cannot use: imperial-to-metric conversion, projection convention, finish and hardware codes that mean nothing outside the specifier’s office, and specification clauses a Chinese drafting room reads differently.
Before any shop drawing reaches the client, our team runs a technical review against the specification: every scheduled item has a drawing, dimensions reconcile with the issued site survey, hardware cut-outs match the specified model, tolerances and scribe allowances are stated. Submissions failing that check go back to the factory, so client rounds are spent on real design decisions. As a building material sourcing agent covering several factories on one package, we also keep drawing numbering consistent between them.
Before shipment we check physical items against the approved drawing revision rather than the original design set: dimensions, hardware positions and finish codes verified against the stamped sheet. All inspection is carried out by FBM Sourcing’s own team at the factory before shipment, with photo and video records issued to the client. Anything that does not match the approved revision is raised with the factory before loading.
Related guide: see our walkthrough of contract terms that protect project buyers for how this applies at project level.
Get a China Procurement Quote for Your Custom Package
FBM Sourcing is a building material and furniture sourcing agent in Foshan and Guangzhou, working with project owners, developers, main contractors and FF&E contractors on hotels, apartment buildings, schools, hospitals, offices, government projects and chain restaurants across the USA, Australia, the UK and Europe, the Caribbean and the Middle East. We manage the shop drawing loop, sample approval, production follow-up and consolidated shipping for custom joinery, casework, furniture and building material packages. Send us your BOQ, design drawings or specification sheets with quantities, destination port and target site programme, and our team will review the package and come back to you. Full scope on our project procurement page. Approved drawings still have to match the building that gets built; see how site dimensions are verified before custom joinery goes into production.
Approved drawings are also the reference point when revisions come later — here is how design changes after production has started are handled and costed.
Drawings issued in inches need one more step before tooling: how Chinese factories handle metric vs imperial specifications.