Yes — for hotel projects above roughly 50 guest rooms, a mock-up room before bulk FF&E production is not optional, it is the cheapest risk control in the entire procurement program. One fully built room, approved before mass production starts, locks dimensions, finishes and installation details across every repeated key; skipping it means any error is multiplied by the room count. For branded hotels the question answers itself: most international brand standards make a model room review mandatory before FF&E release. This kind of coordination is what a sourcing partner like FBM Sourcing is for.
FBM Sourcing builds mock-up rooms into every hotel FF&E program we run as a sourcing agent for project owners, developers and FF&E contractors. This article covers what a mock-up room actually is, who pays for it, whether to build it at the factory or on site, how long it takes, what it typically catches, and how approval converts into a locked production baseline.
- Threshold: hotels above ~50 keys should always build a mock-up room; branded properties are usually contractually required to.
- Schedule: samples and model-room approval take 4–8 weeks inside a typical 5–8 month hotel FF&E program.
- Cost: a factory mock-up typically costs 1.5–3x the unit price of one production room — a fraction of 1% of the package value on a 100-key project.
- Catch rate: a well-reviewed mock-up typically surfaces 10–25 correction items before they can reach bulk production.
What Exactly Is a Hotel Mock-Up Room?
A mock-up room (also called a model room or sample room) is one complete guest room built to the final specification before bulk production begins: casegoods, seating, soft goods, lighting, artwork and, in a full on-site version, the wall finishes, flooring, bathroom and door hardware as well. It is the physical answer to a question no drawing can fully settle — does everything in this room actually fit, function and look right together?
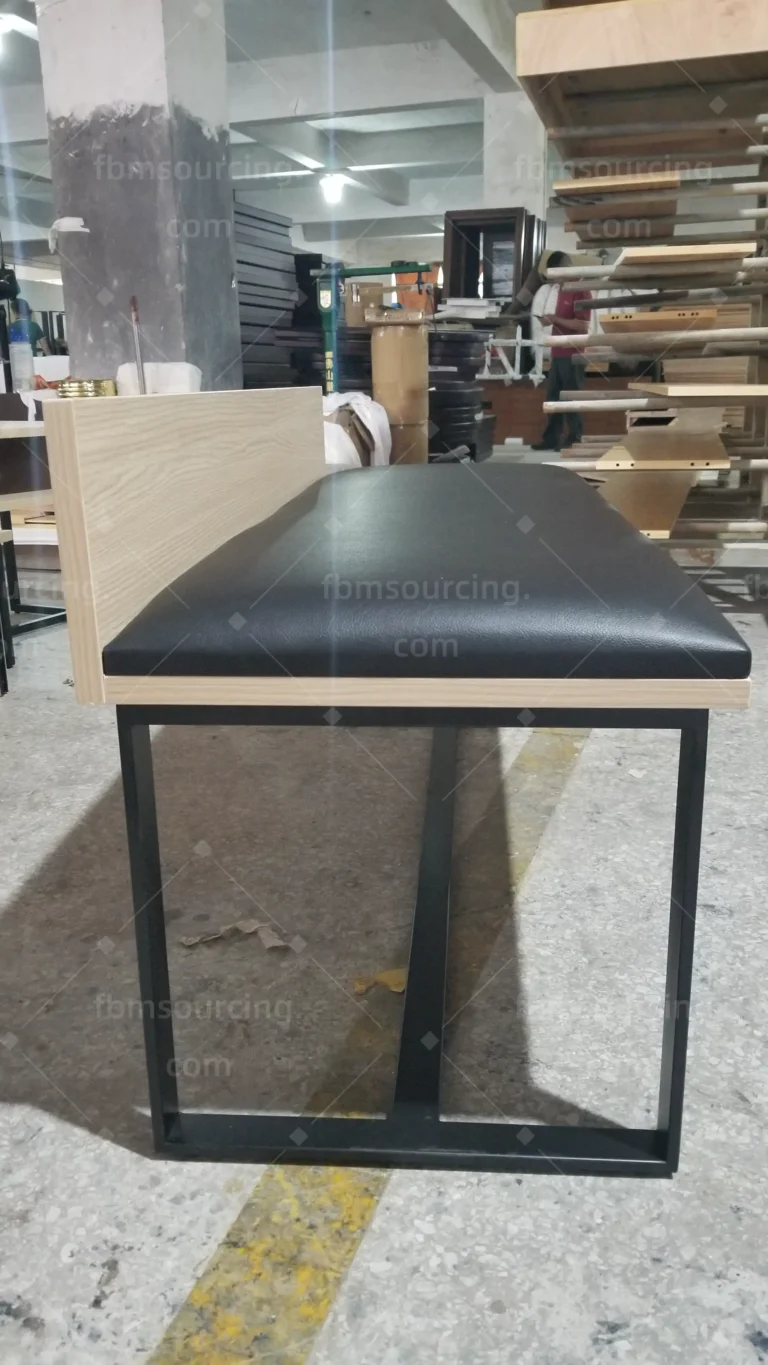
There are two levels. A factory FF&E mock-up assembles the furniture package in a staged room at the lead factory, checking the FF&E scope against the drawings. A full on-site model room is built inside the actual hotel structure with all trades, and is the version brand reviewers inspect. Large projects often do both: factory mock-up first to fix the furniture, on-site model room second to fix the interfaces between furniture, MEP and finishes. As a working rule, a factory mock-up reviews 18–25 FF&E line items in one room; an on-site model room reviews those plus 30–50 construction and finish interfaces around them.
Who Pays for the Mock-Up Room, and Where Should It Be Built?
Commercial practice is straightforward: the buyer pays for the mock-up room, and the cost is treated as project development expense, not a factory freebie. Expect a factory mock-up to price at roughly 1.5–3x the eventual per-room production price, because it is built as a one-off with hand adjustments and priority materials. Some factories will credit part of the mock-up cost against the bulk order once it is confirmed — a point worth negotiating into the purchase agreement, and one a China FF&E procurement team will raise on your behalf as standard.
Factory or site? Build the FF&E mock-up at the factory when the priority is speed and correction cost: a problem found at the factory is fixed in the workshop next door in days, while a problem found after ocean freight is fixed by air-freighting parts or living with it. Build (or rebuild) on site when the project is branded, when construction interfaces are complex, or when the owner’s design team cannot travel to China — in which case the factory mock-up is reviewed remotely through a detailed photo and video protocol, dimension by dimension, finish by finish. On FBM Sourcing projects that remote review is run by our own QC team at the factory and documented in photos and video, so an owner in Miami or Sydney can approve a model room in Foshan without boarding a plane.
How Long Does a Mock-Up Room Take?
Inside a typical hotel FF&E program, samples and model-room approval occupy 4–8 weeks: individual item samples and finish samples first, then assembly of the complete mock-up room, then the review-correct-re-review loop. That window sits between quotation and bulk production in the overall 5–8 month sequence from approved FF&E schedule to goods on site — the full breakdown is in our hotel FF&E procurement timeline.
Two scheduling rules keep the mock-up from becoming the bottleneck. First, review fast: every week the approval sits unsigned is a week added to the whole program, because bulk production cannot responsibly start without it. Second, sequence corrections in one round: collect every comment from owner, operator and designer into a single consolidated correction list, rather than drip-feeding changes that each restart the loop. A disciplined project closes mock-up approval in one correction round; an undisciplined one burns three.
Sourcing this for a commercial project?
FBM Sourcing works with project owners, developers, main contractors and FF&E contractors on hotel, apartment, school, office and other commercial building projects. Send us your BOQ, drawings or product list — our team will review it and get back to you.
What Problems Does a Mock-Up Room Actually Catch?
The value of the mock-up is concrete: on a typical project it surfaces 10–25 correction items that would otherwise have been produced a hundred times over. They cluster in four families.
Dimensional conflicts. The wardrobe that fouls the entry door swing; the desk that blocks the only usable outlet; the bedside table 40 mm too wide for the alcove once wall finishes are applied; the headboard that overlaps the switch plate. Drawings show each element correct in isolation — the mock-up shows them colliding.
Finish and color mismatches. Wood stains that read differently on veneer versus solid lipping, fabrics whose dye lot drifts from the approved cutting, metal finishes that don’t match between the lighting and the drawer pulls. Under the mock-up room’s actual lighting scheme — not the sample room’s fluorescents — these mismatches become visible while they are still correctable.
Electrical and interface misses. Sockets hidden behind casegoods, bedside USB panels at the wrong height, lamp cords too short for the specified layout, minibar ventilation blocked by the cabinet design. These are the classic gaps between the FF&E drawings and the MEP drawings, and the mock-up room is the first place the two sets of documents physically meet. This is also where guest room furniture details like drawer clearances and luggage bench heights get their final reality check.
Function and durability issues. Drawers that rattle, sliding wardrobe doors that derail, a desk edge that scuffs on the first suitcase. Reviewers should physically abuse the mock-up — sit, slam, drag, lean — because 200 guests a year will.
How Does Approval Lock the Production Baseline?
An approved mock-up room only protects you if the approval is converted into a controlled production baseline. The mechanism has four parts. First, a signed approval document listing every item, its final specification, and every correction agreed — signed by owner or operator, designer, and the factory. Second, retained control samples: finish chips, fabric cuttings and hardware samples split between the parties, so every later dispute has a physical referee. Third, the mock-up room itself is sealed and kept intact at the factory for the duration of production as the golden sample — bulk output is checked against the room, not against memory. Fourth, the corrected shop drawings are re-issued as a numbered revision, and that revision alone governs production.
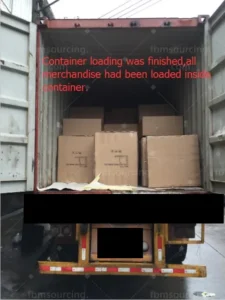
From that point, quality control is comparison, not opinion: FBM Sourcing’s own QC team inspects bulk production at the factory against the sealed mock-up standard, with a full inspection before shipment documented in photos and video. Any deviation from the baseline is the factory’s to fix at the factory’s cost — which is exactly the leverage the signed baseline exists to create. The mock-up room is one item in the larger package scope; for what that full scope contains, see our breakdown of a complete hotel FF&E package.
What Do Brand Standards Require?
For franchised and managed hotels, the mock-up decision is usually made for you. International operators’ brand standards commonly require a model room — frequently a full on-site room including finishes — to be reviewed and approved by the brand’s technical services team before FF&E orders are released, and a second inspection of early production units against the approved room. Owners sometimes discover this requirement late and try to compress it; the better play is to schedule the brand review inside the 4–8 week sampling window from day one, share the FF&E spec book with technical services early, and treat the brand’s comment sheet as part of the single consolidated correction round.
Independent hotels have no brand police, but the economics don’t change: one room built early is still the cheapest insurance available against a hundred rooms built wrong. On unbranded projects we simply recommend the owner appoint one design authority — the interior designer or the FF&E consultant — whose sign-off carries the same finality a brand review would.
Get a China Procurement Quote for Your Project
Planning a hotel FF&E program and want the mock-up stage handled properly — built, reviewed remotely, corrected and converted into a locked production baseline? Send FBM Sourcing your drawings or FF&E schedule, room count and mix, destination port and target timeline. We will come back with a sourcing plan that prices the mock-up room, sequences it into the production schedule, and shows exactly how the approved room becomes the standard every bulk unit is inspected against.