Co-working operators and their fit-out contractors source from China by packaging the whole floor – hot-desk systems, phone booths, meeting pods, acoustic panels, lounge seating, custom reception counters and lockers – into one consolidated procurement program managed by a sourcing agent and sourcing partner, rather than buying category by category. Co-working space fit-out sourcing works because the floor repeats the same branded zones at every new location: the specification is locked once, and each subsequent site becomes a repeat order with known factories, known test reports and known container math. A typical package runs 25-45 days of production plus sea freight, with a consolidated 40ft high-cube container carrying around 68 m³ of mixed FF&E per shipment.
Why a Co-Working Fit-Out Is Not a Normal Office Fit-Out
A corporate office fit-out is usually one building, one client, one delivery. A co-working operator is running a brand that opens locations on a schedule – and that changes how procurement has to work. We covered the single-building model in our guide to office building fit-out procurement from China; this article is about the operator’s multi-site version of that problem.
Three differences matter in practice:
Density. Co-working floors typically plan 5-7 m² per open workstation against 8-10 m² in a conventional office, which means more furniture per square metre of lease – more desks, more task chairs, more storage – and a heavier acoustic load on the open plan that has to be solved with product, not just layout.
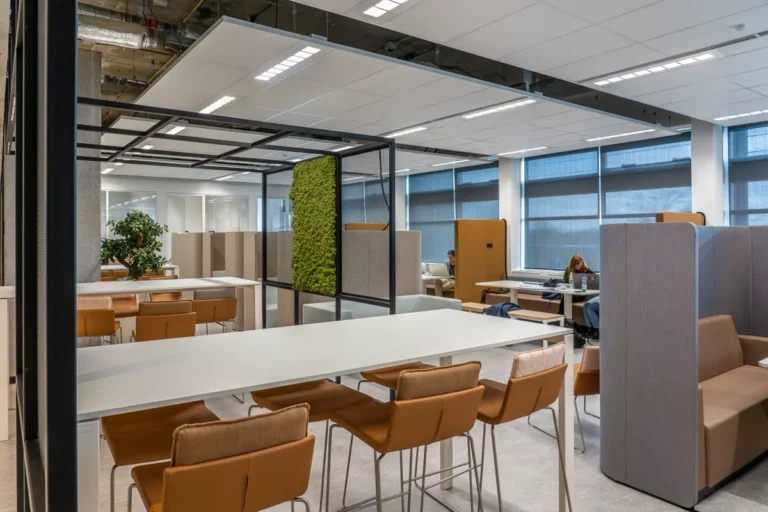
Zoning. A single co-working floor mixes six or seven distinct functional zones: open hot-desking, dedicated desk areas, private offices, phone booths, meeting rooms, lounge and café seating, and a front-of-house reception. Each zone has its own product list, and the zones only work commercially if they are delivered and installed together for opening day.
Repetition. The second, third and tenth location must look and perform like the first. That rewards operators who treat the specification as a standing document – fixed models, fixed finishes, fixed test standards – so that reordering for a new site is a purchase order, not a new design exercise. This is the same logic that drives restaurant chain furniture procurement for multi-site rollouts: the first project builds the supply chain, every project after that reuses it.
What Goes Into a Co-Working Procurement Package?
A complete co-working FF&E package sourced from China usually covers eight categories. In the packages we handle, desking systems and task seating together account for roughly 40-50% of the furniture budget, with booths and pods the fastest-growing line since 2020.
| Category | What to specify | Typical production time |
|---|---|---|
| Hot-desk / bench systems | Desktop size (1200×600 mm or 1400×700 mm are the common modules), shared-leg bench runs of 4-6 positions, cable trays, monitor arm compatibility | 25-35 days |
| Phone booths | ~1 m² footprint, 250-350 kg, ISO 23351-1 speech level reduction, ventilation air-change rate, integrated LED and power | 30-45 days |
| Meeting pods (2-4 person) | Roughly 2.2×2.2 m footprint, glazed front, acoustic lining, table and power module | 30-45 days |
| Acoustic panels & partitions | 9 mm or 12 mm PET panels, NRC rating, wall/ceiling/baffle formats, desk screens | 20-30 days |
| Lounge & soft seating | Modular sofas, armchairs, café tables; upholstery flammability certificates | 30-40 days |
| Reception & front-of-house joinery | Custom counters and feature walls built to shop drawings, brand colours and logo integration | 35-45 days |
| Lockers & storage | Steel or laminate columns, 300-400 mm door modules, digital or RFID locks | 25-35 days |
| Lighting | Linear pendants over benches, decorative fittings in lounge zones, driver certifications for the destination market | 20-35 days |
The task chair deserves its own line of attention: it is the highest-wear item on a co-working floor because seats are occupied by different users all day. Specify cylinder class, mechanism type and a named test standard rather than accepting a catalogue photo – our review of China’s office furniture manufacturers for corporate fit-outs explains how the factory landscape splits between desking specialists, seating specialists and casegoods plants, which is exactly why a single-factory order rarely covers a whole co-working package well.
What Acoustic Performance Should a Co-Working Operator Specify?
Acoustics is the hard technical requirement that separates a co-working floor that retains members from one that churns them. Two numbers do most of the work.
Open-plan absorption
The open desking zone needs enough absorptive surface to keep reverberation down; the practical target for open-plan work areas is a reverberation time of about 0.5-0.6 seconds. PET felt panels – the workhorse product here – are typically 9 mm thick, made from around 60% recycled polyester, and reach NRC values around 0.80-0.90 when mounted with an air gap or as ceiling baffles. Wall panels, ceiling baffles and desk-mounted screens usually come from the same factories, so the whole absorption layer can ship as one order. We break down formats, mounting and specification detail in our guide to PET, fabric and wood slat acoustic panels for commercial projects.
Booth isolation
Phone booths are judged by a different metric: how much of a conversation escapes. The relevant standard is ISO 23351-1, which measures speech level reduction of enclosed pods; well-engineered booths achieve reductions of 30 dB or more, and asking the factory for a test report against this standard is the fastest way to separate genuine acoustic products from decorated boxes. Also check ventilation – a sealed booth without adequate air changes becomes unusable within minutes, so the fan specification matters as much as the wall build-up.
As a planning rule of thumb, operators provision roughly one phone booth per 10-15 open workstations. On a 100-desk floor that is 7-10 booths – at 250-350 kg each, that is 2-3 tonnes of freight and a meaningful share of a container, which is why booths need to be in the consolidation plan from day one rather than added late.
Sourcing this for a commercial project?
FBM Sourcing works with project owners, developers, main contractors and FF&E contractors on hotel, apartment, school, office and other commercial building projects. Send us your BOQ, drawings or product list — our team will review it and get back to you.
How Should Multi-Site Operators Phase Ordering Across a Rollout?
The procurement structure that works for flexible workspace operators is zone-based packaging inside a site-based schedule. Each zone – desking, booths, acoustics, lounge, front-of-house, lockers, lighting – is a package with its own factories and test reports; each new location draws the same packages in that site’s quantities.
- Site 1 (prototype): lock the specification – models, finishes, standards – and approve pre-production samples for every package before mass production starts.
- Production: all zone packages run in parallel, 25-45 days depending on category, so the slowest item sets the clock, not the sum of items.
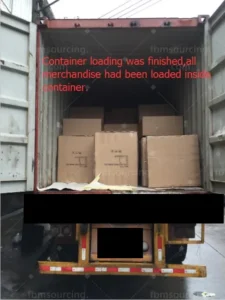
- Consolidation: goods from multiple factories collect at one warehouse and load as mixed containers; a 20 ft box holds about 28 m³ and a 40 ft high-cube about 68 m³, and consolidated project shipping starts making sense from roughly 20 m³ per shipment.
- Sites 2-N (repeat orders): reorders skip sampling, compress approval to weeks-zero, and inherit the original inspection criteria.
- Spares: ship 2-3% extra on panels, locker doors and chair components with each container so single-item damage never delays an opening.
Two scheduling details protect opening dates. First, sequence containers by installation order – acoustic treatment and joinery before loose furniture – so the site is never waiting on the box that should have shipped first. Second, for staggered openings, hold the repeat-order trigger at the point your fit-out contractor confirms slab and services dates, because a container arriving four weeks early creates a storage problem, not a buffer. The same cadence discipline applies across chain formats; our gym and fitness chain sourcing guide walks through how repeat-order economics improve from the second site onward.
How Long Does It Take From Order to Opening Day?
The honest planning answer for a full co-working package from China is 10-12 weeks door to door for a first site, and typically 8-10 weeks for repeat sites once sampling is out of the way. The clock breaks down like this:
Specification and sampling (first site only): 2-3 weeks to confirm shop drawings for joinery, approve finish samples for desking and panels, and sign off a pre-production booth unit. Skipping this stage on site one is how operators end up re-specifying at site three.
Production: 25-45 days with all zone packages running in parallel. Custom reception joinery and booths usually set the critical path; standard desking and PET panels finish earlier and wait at the consolidation warehouse.
Freight: sea transit runs roughly 12-18 days from South China to Australian east coast ports, 15-20 days to the US West Coast, around 30 days to the US East Coast via canal routings, and 30-35 days to Northern European ports. Add 3-7 days for export loading, sailing cutoffs and destination customs clearance in normal conditions.
Installation buffer: book delivery 1-2 weeks ahead of the fit-out contractor’s furniture installation window, not ahead of the lease start – the site needs floors, power and acoustic ceiling works complete before benches and booths go in.
Air freight is rarely worth it for furniture volumes, but a split shipment – lockers and panels by sea early, a small balance of critical items later – is a normal tool when an opening date moves.
Quality Standards, Testing and Pre-Shipment Inspection
Co-working furniture takes heavier use than corporate furniture – shared chairs, hot desks cycled by different members daily, lockers opened hundreds of times a week – so the standards line in your specification is not paperwork, it is durability engineering. The reference set to write into every package:
Furniture performance: ANSI/BIFMA X5.1 for task chairs and BIFMA X5.5 for desking in North American projects; EN 1335 (chairs) and EN 527 (desks) for Europe, the UK, the Middle East and Australia-leaning specs.
Materials: E1 formaldehyde limits on board as the global floor, CARB Phase 2 / TSCA Title VI for the US; Cal TB 117-2013 or BS EN 1021 flammability certificates on all upholstered items.
Electrical: booths, desk power modules and lighting must carry the destination market’s certification – UL-listed components for the US, CE/UKCA for Europe and the UK, RCM for Australia – confirmed at specification stage, not at customs.
Ask for current test reports from accredited laboratories against these exact standard numbers, and match report dates to the product actually quoted – a five-year-old report on a discontinued chair model is a common substitution trick. Before anything loads, every package should be inspected before shipment by our own team, with photo and video records shared against the approved samples, so what arrives at site three matches what was signed off at site one.
Where the project pairs a warehouse or industrial shell with an attached office block, the two scopes run on different specifications entirely — see our guide to sourcing building materials and office FF&E for warehouse and industrial office projects.
Get a China Procurement Quote for Your Project
If you are opening a co-working location – or planning the next three – FBM Sourcing acts as your china sourcing agent for building materials and FF&E, managing the full package from factory selection and sampling through consolidation, pre-shipment inspection and export. We work on a 5% commission for suppliers you nominate (products we source for you are quoted at a direct price), and the specification we build for your first site becomes the reorder system for every site after it.
Send us your drawings, quantities, destination port and timeline, and our team will review the package and come back with a sourcing plan for your project.