FBM Sourcing has not published a ranked list of named Chinese toilet partition factories, and this article explains why: as of 24 September 2026 we could not verify one Chinese listed issuer whose disclosed main business by product includes toilet partitions or washroom cubicle systems. What we set out instead is how the supply base is actually structured, which material and accessibility standards a commercial washroom package should be written against, and the product evidence to request before a partition system is approved.
This is written for developers, general contractors, builders, commercial project owners, interior design and construction companies and FF&E solution providers pricing washroom packages for offices, schools, airports, hospitals, stadiums, shopping centres and hotels — projects where partitions are bought by the run of cubicles, not by the piece, and the decisions that matter are made months before the first sheet is cut.
Why We Have Not Published a List of Named Factories Here
Our rule is narrow and deliberate. We name a Chinese company only when we have checked the exchange listing ourselves, confirmed the stock code is still trading and not under special treatment, and found the product category in the main business by product or by segment section of that company’s own most recent annual report. Anything less and a name becomes an unverifiable assertion a project team might rely on.
Toilet partitions fail that test. On 24 September 2026 we re-ran the check against the Shenzhen Stock Exchange company query service and the exchange disclosure systems, reading the latest annual reports of the listed Chinese decorative panel and office furniture producers whose ranges come closest. The panel side produced nothing: the report of the producer closest to this material returns zero occurrences of high-pressure decorative laminate, of the Chinese term for compact laminate, and of the Chinese term for partition. The furniture side produced only false positives: partition appears twice, both times describing movable office partition systems and acoustic panels for open-plan offices, never washroom cubicles.
That reflects how the category is owned rather than a gap in our research: commercial washroom partitions in China are made overwhelmingly by privately held manufacturers that publish no audited product data and no segment revenue. Promoting a board mill into a cubicle manufacturer because it presses a related sheet would be worse than publishing nothing, so this article does what the evidence supports.
What Kind of Company Is Actually Behind a Toilet Partition Quotation?
The most useful thing to establish early is which layer of the supply chain the quoting company occupies. Five types trade under the same search term, with very different risks on lead time, tolerance and documentation.
Board mills. These press high-pressure decorative laminate and compact laminate sheet, own the presses and impregnation lines, and sell by the sheet. A mill can supply the substrate but does not normally produce finished cubicles, and its test reports describe the board, not the assembled system.
Cubicle fabricators and system houses. These buy or press board, then CNC cut, edge, drill and pre-assemble complete runs with hardware, pilasters, headrails and brackets. Most companies presenting themselves as toilet partition manufacturers sit here, and they are the layer that turns a washroom layout into a cutting list.
Metal partition fabricators. Stainless and powder-coated steel systems come from sheet metal shops with press brakes, welding and coating lines — a different industrial base from the laminate shops, with different failure modes: coating adhesion, edge burr, honeycomb core delamination.
Hardware manufacturers. Indicator locks, gravity and cam-rise hinges, pilaster shoes, brackets, headrail and leg sets come from specialist factories and are bought in by the fabricator. Hardware draws a disproportionate share of complaints on completed washrooms, and it is often the part the partition supplier controls least.
Trading companies without production. A company with neither a press nor a CNC router that quotes complete cubicle systems is coordinating a fabricator. Not automatically a problem, but it changes who answers a tolerance question.
Materials, and the Standards That Describe Them
Compact laminate is the default material for commercial washroom cubicles in most export markets, and it is one of the few parts of this category with a clean, verifiable standards trail. In Europe the family is EN 438. BS EN 438-4:2016 covers classification and specifications for compact laminates of thickness 2 mm and greater — exactly the sheet used for cubicle doors and dividers — and is recorded as current, not withdrawn, in the BSI catalogue. BS EN 438-1:2016 carries the introduction and general information, and BS EN 438-2:2016+A1:2018 carries the determination of properties, meaning the test methods behind any performance claim; the BSI catalogue records that part as under review rather than withdrawn, so it is still the part to name. A specification naming EN 438-4 for the board and EN 438-2 for the test methods asks for something a serious mill can evidence.
In China the corresponding standard is GB/T 7911 for high-pressure decorative laminates based on thermosetting resin impregnated papers. The current version is GB/T 7911-2024, published on 15 March 2024 and effective from 1 October 2024, superseding GB/T 7911-2013, which the national standards system now records as withdrawn. It is a recommended national standard, meaning voluntary rather than mandatory, and the catalogue records it as adopting an international standard. That matters when reading a compliance claim: conformity to a recommended standard is a commercial undertaking, not a legal one.
For United States projects, surface burning characteristics are usually specified to ASTM E84, whose current designation is E84-26a; E84-25 and E84-26 are both listed as historical. Suppliers quote flame spread and smoke developed classifications against this method, and the point to hold is that a classification belongs to a specific board construction and thickness, not to the supplier.
The common alternatives are phenolic-core panels, melamine-faced board on moisture-resistant substrate, powder-coated and stainless steel systems, solid surface, and toughened glass with metal framing. Melamine-faced board on a wood-based substrate is the one that most often disappoints in a heavy-traffic public washroom, because it fails at the edges and fixing points rather than on the face, which a sample panel will never show. Substituting it late is a specification change to take deliberately. The same logic that governs laminate against veneer on hotel casegoods applies here, with water and cleaning chemicals added.
One limitation worth stating plainly: a title search of the Chinese national standards system for the Chinese word for partition returns no results at all, and that system also states that national standards in the construction engineering field are not included in it. So this is not proof that no Chinese standard touches washroom cubicles, but we could verify no published national product standard for the assembled cubicle — which is exactly why the board standard and the project specification have to carry the weight.
Pricing a commercial washroom partition package from China?
Send us the washroom drawings or the schedule and we will hold the board, hardware and anchorage specification in one document across every factory that quotes. FBM Sourcing manages the package from specification through inspection and shipping.
How Should an Accessible Compartment Be Specified?
On United States projects the geometry of at least one compartment in every washroom is not a design preference. The 2010 ADA Standards for Accessible Design set it out, and because the compartment is formed by the partition system, the supplier has to build to it. The figures below come from the published text.
| Clause | What the published text requires |
|---|---|
| 213.3.1 | Where toilet compartments are provided, at least one shall comply with 604.8.1; in addition, at least one shall comply with 604.8.2 where six or more toilet compartments are provided, or where the combination of urinals and water closets totals six or more fixtures. |
| 604.8.1.1 | Wheelchair accessible compartments shall be 60 inches (1525 mm) wide minimum measured perpendicular to the side wall, and, measured perpendicular to the rear wall, 56 inches (1420 mm) deep minimum for wall hung and 59 inches (1500 mm) deep minimum for floor mounted water closets. |
| 604.8.1.2 | Doors shall be located in the front partition or in the side wall or partition farthest from the water closet; in the front partition, the door opening shall be 4 inches (100 mm) maximum from that farthest partition. The door shall be self-closing, a door pull complying with 404.2.7 shall be on both sides near the latch, and doors shall not swing into the minimum required compartment area. |
| 604.8.1.4 | The front partition and at least one side partition shall provide a toe clearance of 9 inches (230 mm) minimum above the finish floor and 6 inches (150 mm) deep minimum beyond the compartment-side face of the partition, exclusive of partition support members. |
| 604.8.2.1 | Ambulatory accessible compartments shall have a depth of 60 inches (1525 mm) minimum and a width of 35 inches (890 mm) minimum and 37 inches (940 mm) maximum. |
| 604.8.2.3 | A side-wall grab bar complying with 604.5.1 shall be provided on both sides of the compartment. |
| 604.8.3 | Shelves shall be 40 inches (1015 mm) minimum and 48 inches (1220 mm) maximum above the finish floor; coat hooks shall be within a reach range specified in 308. |
Three of these are fabrication instructions rather than drawings. Toe clearance is measured exclusive of partition support members, so a pilaster shoe cannot be counted into it. Door hand and position are fixed relative to the water closet, so a mirrored washroom is a different cutting list, not a flipped drawing. And self-closing hardware with pulls both sides is a schedule item to be ordered. Projects that discover this at installation re-cut on site. The wider set of accessibility items is covered in our note on ADA compliance across hotel bathrooms.
Evidence to Request Before a Partition System Is Approved
With no listed issuer to fall back on and no product standard for the assembled cubicle, the documentation is the specification. Each document should name a board construction, a thickness and a date.
- Board test report against EN 438-4 or GB/T 7911-2024 from an accredited laboratory, stating the exact thickness and construction quoted rather than a generic grade.
- Surface burning or reaction to fire classification against the method the destination market requires, for example ASTM E84, tied to that board construction and thickness.
- Hardware specification sheet naming the material of hinges, indicator locks, brackets and pilaster shoes, with finish and any cycle test data held.
- Corrosion or salt spray data for metal components in coastal, humid or aggressively cleaned washrooms.
- Formaldehyde or emissions declaration for any wood-based substrate, with standard and class stated.
- Dimensioned shop drawings per washroom, resolving the accessible compartments against the clearances above and showing door hand per cubicle.
- Anchorage and bracing detail for the configuration selected, matched to the real floor and wall construction, not a catalogue page.
- A production sample of the edge and a fixing point, not only a face sample, since that is where a partition fails first.
The certification trail differs by destination market across the rest of the washroom package, and our guide to sanitary ware certifications sets out how those marks are structured. Where the fixtures are still open, the choice between wall hung and floor mounted water closets changes the accessible compartment depth required above, making it a partition decision as much as a plumbing one.
How FBM Sourcing Handles a Washroom Partition Package
FBM Sourcing manages the whole package rather than a single line item. We work from the washroom drawings or schedule, hold the specification for board, hardware and anchorage in one document, and put that document in front of every factory that quotes, so what comes back is comparable. Accessible compartments are agreed before cutting starts. As the client’s sourcing partner in China we keep the partition run aligned with the rest of the washroom, since cubicles, fixtures, accessories and sometimes vanities arrive and install together.
Our own team inspects at the factory after bulk production is finished, before shipment, with photo and video records, and an inspection report goes to the client before the balance is paid. For partitions that inspection is about what a sample cannot show: edge finish on the real production run, hardware fitted and operating, panel dimensions against the approved cutting list, and packing fit for panels that travel on edge.
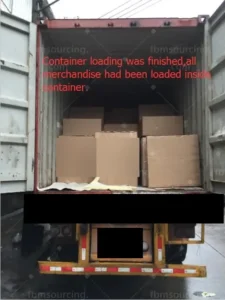
On logistics, the pattern varies by project. Sometimes, on a large project, the toilet partitions alone fill full containers; sometimes the toilet partitions share containers with the other product categories of the same project; and sometimes, in one batch, we combine a dozen or more product categories from several projects of the same client into a few containers — always full containers, and for us this is routine, well-practised work. Where a washroom is delivered as a complete unit rather than built in place, the partition question disappears into the specification of the prefabricated bathroom pod. For the fixtures inside the cubicles, our overview of sanitary ware manufacturing for United States projects covers that side of the package.
Pricing a commercial washroom partition package from China?
Send us the washroom drawings or the schedule and we will hold the board, hardware and anchorage specification in one document across every factory that quotes. FBM Sourcing manages the package from specification through inspection and shipping.
Frequently Asked Questions
Why does this article not name any Chinese toilet partition manufacturers?
Because we name a Chinese company only when we have verified its exchange listing and found the product category in its own most recent annual report, and on 24 September 2026 no Chinese listed issuer met that test for toilet partitions or washroom cubicle systems; the category is made almost entirely by privately held manufacturers publishing no audited product data.
Which material should a commercial washroom partition be specified in?
Compact laminate is the default for heavy-traffic public washrooms and is described by EN 438-4:2016 for sheets of 2 mm and greater, with stainless or powder-coated steel, phenolic core, solid surface and toughened glass as alternatives; melamine-faced board on a wood-based substrate fails at the edges and fixing points in wet, high-use conditions.
Which standards can actually be verified for a Chinese-made partition?
The board standards can be verified and the assembled cubicle usually cannot: EN 438-4:2016 and EN 438-1:2016 are recorded as current in the BSI catalogue and EN 438-2:2016+A1:2018 is recorded as under review rather than withdrawn, GB/T 7911-2024 is the current Chinese national standard for high-pressure decorative laminate with effect from 1 October 2024, and E84-26a is the current ASTM designation for surface burning characteristics.
What does the ADA require of an accessible toilet compartment?
The 2010 ADA Standards require at least one wheelchair accessible compartment wherever toilet compartments are provided, 60 inches (1525 mm) wide minimum and 56 inches (1420 mm) deep minimum for wall hung or 59 inches (1500 mm) for floor mounted water closets, a self-closing door in the front partition or the partition farthest from the water closet, toe clearance of 9 inches (230 mm) minimum above the finish floor, and a second ambulatory accessible compartment once six or more compartments or combined fixtures are provided.
What should be asked for before a partition system is approved for a project?
Ask for a board test report from an accredited laboratory naming the exact thickness and construction quoted, the surface burning classification the destination market requires, a hardware specification sheet with material and finish for hinges and indicator locks, dimensioned shop drawings resolving the accessible compartments and the door hand for every cubicle, the anchorage detail matched to the real floor and wall construction, and a production sample of the edge and a fixing point.
About FBM Sourcing
FBM Sourcing manages the entire China procurement package for overseas construction projects. Since 2014 we have worked with developers, general contractors, builders, commercial project owners, interior design and construction companies and FF&E solution providers across more than 20 countries and over 1,000 containers, as their sourcing partner in China — from the schedule or BOQ through factory selection, sampling, inspection by our own team before shipment, consolidation and shipping. All quotations, invoices and shipping documents are issued by FBM Sourcing, and sea freight is quoted to you before shipment. If you have a toilet partition package to price, start at China building materials and FF&E procurement.