Parcel lockers and mailboxes serve different receiving needs, even when they sit together in one multifamily package. Buyers should define the building’s delivery model, access responsibilities, compartment assumptions and installation boundary before comparing proposals.
This is a product-type guide, not a ranking of named manufacturers. It does not claim that any supplier holds a security approval, software integration, fire rating or project certification. Request evidence for the exact proposed model and have the project team confirm local requirements.
Which parcel locker and mailbox supplier types should a buyer compare?
Identify where deliveries arrive, who receives them, where residents collect them and which team maintains access credentials. A drawing should show the proposed banks in the actual room or lobby, with clear dimensions and opening directions. Keep the furniture or locker package separate from electrical, access-control and network work unless those items are expressly included.
For each line, record an item code, location, quantity, overall dimensions, compartment arrangement, finish, fixing method and power or data interface if applicable. Note which decisions belong to the architect, property operator, security consultant and local installer. A product photo cannot settle the way a bank meets the wall, floor or adjacent circulation route.
Which parcel locker and mailbox supplier types should a buyer compare?
1. Residential letterbox banks
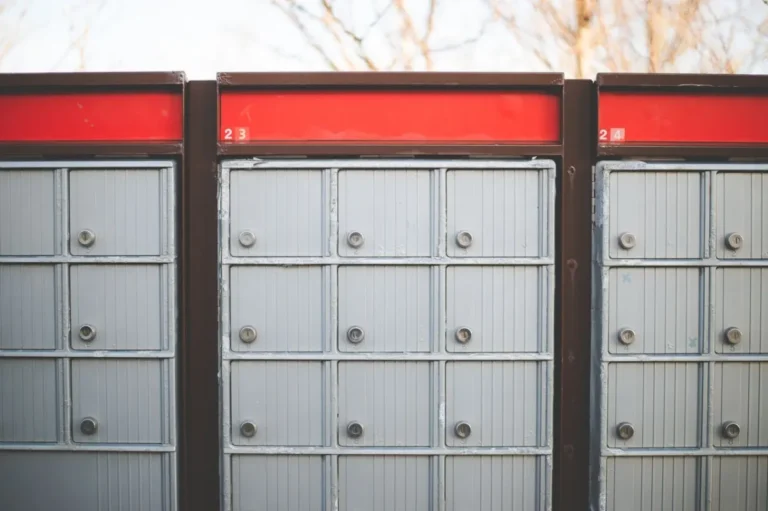
These banks organise routine mail by dwelling or tenant. Compare the number and arrangement of compartments, door handing, label or number plates, collection access, body finish and wall or floor support. If a bank is recessed, the opening and surrounding construction need to be coordinated with the wall detail. Ask for a dimensioned drawing of the proposed assembly, including its backing and fixing assumptions.
2. Parcel compartment banks
Parcel compartments add varied storage sizes to a receiving arrangement. State how the project expects parcels to be deposited and retrieved, and whether the bank is resident-operated or managed by staff. Ask the supplier to identify the proposed compartment mix and usable clear openings. A nominal external dimension does not establish which parcel sizes fit or how a door swings in the installed position.
3. Staff-managed package-room equipment
A staffed receiving point may use shelving, cages, counters or controlled-access storage alongside ordinary mailboxes. Define which equipment is included in the furniture schedule and which belongs to the building operator. Show the staff work surface, temporary holding areas and the route from delivery access to storage. Do not describe a room as a complete parcel solution if the package-room operating plan remains undecided.
4. Electronic access-control locker systems
Where a proposal includes electronic locks, screens or software, identify those components separately from the cabinet. Ask which hardware, power supplies, cables, software licences, remote services and local commissioning are included. Have the owner’s IT and security teams confirm network, user-management and support requirements. The word “smart” is not evidence of interoperability with a project’s access-control system.
5. Combined mail and parcel assemblies
A combined bank may place mail and parcels in the same visual installation while using different compartment sizes or access methods. Require a schedule that maps every section to its intended function. Review service access, replacement of locks or electronic parts, labels, finish transitions and the way the bank is divided for delivery. Do not assume that related-looking modules share a fixing system.
What evidence should accompany a proposal?
Ask for the model-specific shop drawing, material and finish description, compartment schedule, fixing details, electrical interface information where relevant, and care or maintenance instructions. For electronic systems, request a clear list of included hardware and software and the interface information required by the project’s nominated integrator. Keep all documents tied to the same model and revision.
For built-in locations, send elevations and sections as well as a plan. Confirm finished floor level, wall build-up, skirting, door swing and nearby equipment. Identify site dimensions that remain to be verified and who will verify them. A proposed replacement should be shown as a revision against the original product rather than silently substituted in a quotation.
Our BOQ preparation guide explains how to identify quantities and item references. For drawing-led procurement, see the shop drawing guide and construction project sourcing overview. Cross-category furniture requirements can also be reviewed at FBM Furniture for FF&E contractors.
Sourcing this for a commercial project?
FBM Sourcing manages the entire China procurement package for overseas construction projects. We work with Developers · General Contractors · Builders · Commercial Project Owners · Interior Design & Construction Companies · FF&E Solution Providers. Send your BOQ, drawings or product schedule for review.
Translate the operating model into a locker schedule
A parcel locker specification starts with the hand-off model. List who delivers items, who can open a compartment, how a resident is notified, what happens when an item is oversized and who resolves an access problem. These are project questions, not assumptions to leave to a hardware label. A building that relies on a staffed package room may need a different arrangement from one where residents collect items directly. Put the selected operating assumptions beside the equipment schedule so every bidder is responding to the same use case.
Separate the mail function from the parcel function. For mail, identify the intended user groups, unit numbering convention, access side and any accessible-height requirements set by the project team. For parcels, record the range of package formats the operator expects to handle, whether temporary overflow is planned, and how uncollected deliveries are managed. Do not turn an informal estimate into a guaranteed capacity claim: ask the building operator to validate the assumptions against its own delivery data.
What drawings make parcel lockers and mailboxes quoteable?
Provide a plan showing the location, clearances, circulation paths and relationship to the entrance or package room. Add elevations or a wall section where recesses, trim, counters or adjacent joinery affect the installation. Identify the finished-floor datum, wall construction and any services or access-control equipment that may meet the locker bank. Mark which dimensions are fixed and which remain subject to site measurement. If the final layout is not approved, label it preliminary and request a proposal with the open dimensions clearly identified.
Use a room-by-room or zone-by-zone schedule rather than a single unexplained total. Each line can carry a location code, intended user group, compartment mix, finish reference, access method and drawing revision. If repeated banks are intended to be identical, say so and list the locations; if they differ, give them separate identifiers. This makes it easier to compare the quoted quantity with the architectural package and reduces the chance that a supplier prices a typical bank while the project expects several unique assemblies.
Separate physical equipment from electronic integration
For an electronic locker, identify the division of work among the locker supplier, the building access-control provider, the property operator and the project’s IT or security team. State who supplies readers, controllers, network connections, software accounts, commissioning and ongoing support. Ask for the interface description and the exact system version proposed. The words “smart” or “integrated” do not establish compatibility with a particular building platform. Treat any interface that has not been reviewed by the responsible integrator as an open coordination item.
For a mechanical arrangement, document the keying approach, key control responsibility and replacement-key process. For electronic access, document credential types, resident onboarding, delivery access and the fallback process during a power or network interruption. These are buyer questions to resolve with the project’s responsible professionals; they should not be answered by an unverified product description. A comparison sheet should record the evidence supplied and the party who still needs to confirm each interface.
Compare parcel locker proposals on the same basis
Normalize the offer into equipment, controls, installation accessories, packing, delivery and excluded work. Compare compartment count and configuration only after checking the stated operating assumptions and overall dimensions. Ask each bidder to identify the proposed material and finish, lock or access method, service access, mounting approach and any items that must be supplied by another contractor. If a bidder proposes an alternative configuration, preserve the original requested basis in one column and show the alternative separately; do not let a substitution silently change the project brief.
Record unresolved points in a clarification schedule. Useful fields include question, drawing reference, bidder response, evidence or drawing required, responsible reviewer and status. A written clarification is more durable than a verbal confirmation because it can be linked to the specific revision of the proposal. Keep the approved sample, finish code, schedule line and drawing revision together. If any one of these changes, review the affected procurement documents before the order is released.
Plan access, maintenance and future changes
Ask the operator how the installation will be cleaned, inspected and maintained, and what space is needed to open doors or remove a component. This is particularly important where the bank sits in a narrow circulation area or inside a fitted package room. The project team should review reach, circulation, accessible routes, life-safety requirements and local building rules; this guide does not set those requirements. Mark service clearances on the coordinated drawing and have the responsible designer verify them.
Also ask whether unit numbering, labels and resident turnover can be changed without replacing the whole assembly. For electronic equipment, ask how credentials are revoked and reassigned when a resident moves. For mechanical equipment, ask how spare keys and lock changes are controlled. Record these as operational requirements for the property team to accept. A procurement package is stronger when it specifies both the delivered equipment and the information the operator will need at handover.
Build a reviewable procurement handover
Before ordering, circulate one controlled set containing the approved schedule, coordinated drawings, finish references, interface responsibilities and open-item register. Ask the project team to confirm that quantity, location, opening direction, finish and access strategy match the current design. Identify who can approve deviations and how revisions will be issued. This creates a clear line from design intent to quotation to order documents without suggesting that a supplier quotation itself replaces the designer’s review.
At completion, the buyer can request the records that were specified for the package: final product schedule, operating information, maintenance documents, key or credential handover instructions and any agreed inspection record. The required documents should be defined before order placement, because the supplier can only be assessed against a clear requirement. Retain the final approved set with the building’s facilities information so later replacements can be compared to the installed configuration.
Sourcing this for a commercial project?
FBM Sourcing manages the entire China procurement package for overseas construction projects. We work with Developers · General Contractors · Builders · Commercial Project Owners · Interior Design & Construction Companies · FF&E Solution Providers. Send your BOQ, drawings or product schedule for review.
see how to structure a coordinated FF&E schedule in the project documents. Read our See how to structure a coordinated FF&E schedule.
Questions project buyers ask
Can one locker schedule cover mail and parcel storage?
Yes, if each compartment group, access method and intended use is identified. Keep any electronic or staff-managed functions separately described.
Does a “smart locker” label prove it works with our building system?
No. Ask for the actual interface and have the project’s IT or security team confirm compatibility and responsibility.
What should be decided before requesting a quote?
Provide location, quantities, compartment arrangement, dimensions, finish, access approach and drawings that show the installation context.
Should parcel-room shelving be included with the locker bank?
That depends on the receiving plan. List shelves, counters and controlled storage as separate items unless a defined package includes them.
How does FBM Sourcing work on a project order?
We source and coordinate products for company projects. For suppliers you nominate, we charge a 5% commission; for products we source for you, we quote a direct price. Our own team conducts one QC inspection after bulk production is complete and before shipment, and your team is welcome to attend.
FBM Sourcing works with Developers · General Contractors · Builders · Commercial Project Owners · Interior Design & Construction Companies · FF&E Solution Providers.