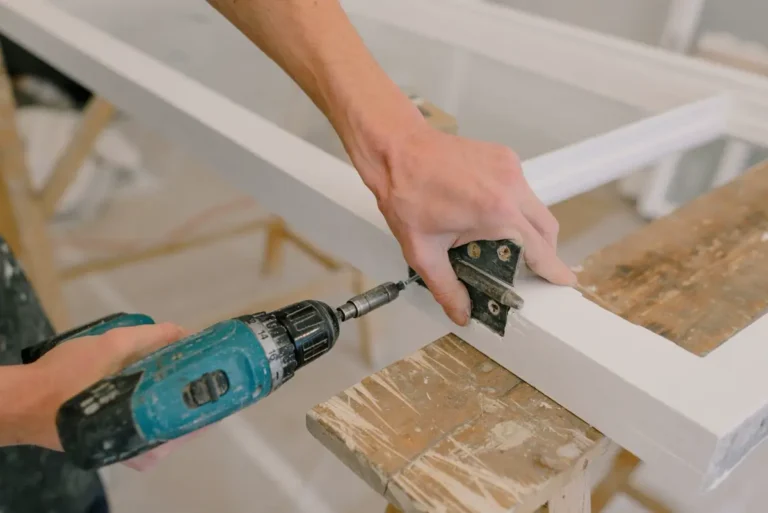
A properly documented custom FF&E order arrives with six things: assembly and exploded-view diagrams for flat-packed items, engineered fixing details for anything wall-mounted or anchored, a hardware pack list with spares, room-number labels keyed to a placement plan, finish care instructions, and wiring diagrams for furniture with integrated lighting. These ff&e installation drawings and documents are produced by different parties — the factory, the design team and the sourcing agent and sourcing partner each own a piece — and any gap in the pack shows up on site as crew downtime, failed anchoring inspections or voided finish warranties.
This article is written for the receiving side: main contractors, installation subcontractors and owner’s representatives who open the containers. It covers the document pack itself — what should be in it, who uses each part, and what goes wrong when a piece is missing. The design-stage approval process is a separate topic, covered in our guide to the shop drawing approval cycle with China factories.
What should be in the document pack when your FF&E order arrives?
Before unloading starts, the site team should be able to lay out the following on a table:
- Assembly / exploded-view diagrams for every flat-packed item, keyed to numbered parts and hardware
- Fixing details for wall-mounted units, anti-tip anchoring and headboard cleat systems
- Hardware pack list itemising every fastener, fitting and tool, plus the spares allowance
- Room / location label schedule matching carton labels to a floor-by-floor placement plan
- Finish care sheets and wiring diagrams for maintenance teams and site electricians
On a hotel or apartment project this is not paperwork for its own sake. A 40 ft high-cube container holds about 76 m³, and a mid-size hotel casegoods package typically arrives as several containers of flat-packed, room-labelled cartons. Without the document pack, the only person who knows how those cartons become finished guestrooms is on the other side of the world.
Assembly and exploded-view diagrams for flat-pack items
Who uses them: the installation crew. Custom casegoods — wardrobes, vanity units, desks, bed bases — usually ship knocked down because flat-packing is what makes container loading efficient in the first place. Each flat-packed item needs a per-SKU assembly diagram: an exploded view with every panel and component numbered, the hardware called out by code at each joint, and the assembly sequence shown step by step. Good factories also print the SKU and diagram reference on the carton so crews are never matching parts to the wrong sheet.
What goes wrong without them: the crew reverse-engineers each unit. On a one-off residential job that costs an hour; on a project with 150 identical wardrobes it multiplies across every room and every crew. Cam-and-dowel joints assembled in the wrong sequence also tend to get forced, which chips edge banding and burns through the spare hardware before the last floor is done. When we hand over a project, assembly diagrams are checked against the packed goods at the factory — part counts on the drawing versus parts in the carton — before anything is containerised.
Fixing details: wall fixings, anti-tip anchoring and headboard cleats
Who uses them: the installation contractor and, later, the inspector who signs off the rooms. Three document types matter here:
Wall-mounting details
Floating vanities, wall-hung shelving and mounted millwork need a drawn fixing detail: bracket or cleat type, fixing positions, fastener specification, and the substrate assumed (stud, blocking, masonry). These details depend on the actual wall build-up, which is why they originate from the shop drawing stage and from site measurement before custom joinery production — not from the factory guessing at a wall it has never seen.
Anti-tip anchoring
Tall casegoods — wardrobes, dresser units, open shelving — ship with anti-tip hardware and an anchoring detail. One clarification receiving teams often ask for: ASTM F2057 and the US STURDY Act govern consumer clothing storage units taller than 27 inches sold into the residential market; they do not apply to contract furniture in hotels or offices. The commercial-project equivalent is simpler and stricter in practice: every tall unit is anchored per the engineered fixing detail, and the handover inspection checks anchoring against that detail room by room.
Headboard and wall-panel cleats
Hotel headboards and upholstered wall panels typically hang on interlocking cleat systems — timber French cleats or extruded aluminium Z-clips. The fixing detail should state the cleat type, its rated capacity and the fixing centres. Proprietary aluminium cleat systems commonly carry manufacturer ratings from roughly 34 kg (75 lb) up to 90 kg (200 lb) per pair, and every one of those ratings assumes fixings into studs or solid blocking, not plasterboard alone. A king headboard with integrated side panels can be a heavy, awkward lift; the cleat detail is what lets two installers hang it in minutes and lets the inspector trust it.
What goes wrong without them: this is the category where a missing document stops handover. An installation crew can improvise an assembly sequence; no competent contractor will improvise structural anchoring. Rooms fail inspection, anchoring gets retrofitted at day-rate labour cost, and the snag list grows floor by floor.
Hardware packs, fastener schedules and spare parts
Who uses them: the crew during installation, and the facility team for years afterwards. Each flat-packed SKU ships with a sealed hardware pack, and the order ships with a hardware schedule listing every fitting by code and count — cam locks, dowels, connector bolts, shelf pins, cleats, anti-tip straps, and any special tools such as hex keys in non-standard sizes.
Spares are a convention worth enforcing in the purchase order. For fasteners and cam fittings, a small overage above the counted requirement is a common manufacturing allowance; at project level, many hotel FF&E specifications also call for a small allowance of attic stock, agreed at order stage — complete spare units or components held by the owner for future repairs. Both cost almost nothing at the factory and are expensive to courier internationally afterwards.
What goes wrong without them: a missing hardware pack idles a crew the same way a missing part does, because commercial casegoods use hardware that is not stocked at a local trade counter. A crew waiting on a bag of connector bolts couriered from China is a crew you are paying to stand still for a week.
The document pack only works if the cartons themselves are coded to match — see our guide to hotel FF&E labeling for room-by-room delivery.
Sourcing this for a commercial project?
FBM Sourcing works with project owners, developers, main contractors and FF&E contractors on hotel, apartment, school, office and other commercial building projects. Send us your BOQ, drawings or product list — our team will review it and get back to you.
Room numbers, piece labels and placement plans
Who uses them: the warehouse team and the installation supervisor. On a project order, every carton should carry a label with the project code, room or zone number, SKU, piece count (carton 2 of 3), and gross weight. The label schedule ties those cartons to a placement plan — a floor plan marking where each item lands, keyed to the same room numbers.
The arithmetic explains why this matters. A guestroom FF&E package commonly runs 30–40 line items per key once you count casegoods, seating, lighting, mirrors and accessories; on a 150-key hotel that is easily over 5,000 individual pieces moving through a warehouse and up service lifts. Labelling by room number is what turns that from a sorting exercise into a delivery route. It is also what makes phased delivery workable — floor-by-floor call-off from a local warehouse depends entirely on cartons being findable by room. How that call-off sequencing is split between agent, warehouse and installer is covered in our article on FF&E delivery, warehousing and installation on a hotel project.
What goes wrong without it: crews open cartons to find out what is inside. Opened cartons lose protection, parts migrate between rooms, and the final count never reconciles — you discover the missing desk for room 512 three weeks after the crew demobilised.
Finish care and maintenance documentation
Who uses it: housekeeping and the facility manager — the people who inherit the furniture after handover. Care sheets should state, per finish type, the approved cleaning method and products, what voids the finish warranty (solvent cleaners on lacquer, abrasives on brushed metal, steam on veneer), and the environmental range the product is built for. For veneered and solid timber pieces, keeping indoor relative humidity within the range stated by the finish and timber supplier is what keeps the pieces stable; a care sheet that states that range gives the FM team something to hold their HVAC settings against, and gives the factory a defensible warranty position.
What goes wrong without it: nothing on day one — and that is the trap. The damage appears at month six as clouded lacquer or lifted veneer, at which point the warranty conversation has no reference document and becomes an argument. A one-page care sheet per finish family, handed over inside the O&M manual, closes that gap for the cost of a PDF.
Wiring diagrams for lit and powered furniture
Who uses them: the site electrician. Any furniture with integrated lighting or power — backlit mirrors, headboards with reading lights, minibar units, desks with power modules — needs its electrical documentation: a wiring diagram, driver or transformer specification, input voltage, and the compliance marking for the destination market. Most integrated furniture lighting runs on low-voltage 12 V or 24 V LED systems fed by a driver, and the diagram should show where that driver sits and how it is accessed for replacement. For North America the relevant fixtures should carry UL Listing; for the EU and UK, CE and UKCA marking against the luminaire safety standard IEC/EN 60598.
What goes wrong without them: licensed electricians will not connect an unmarked, undocumented fixture, and building inspectors will not pass one. A lit headboard without its wiring diagram and compliance marks is, functionally, an unlit headboard — installed, snagged and waiting on paperwork that should have been in the carton.
Who is responsible for producing FF&E installation drawings?
The buyer-side mistake is assuming “the factory” produces everything. Responsibility actually splits three ways, and knowing the split tells you who to chase for each gap:
| Document | Produced by | Used by | If missing |
|---|---|---|---|
| Assembly / exploded diagrams | Factory (reflects its own engineering) | Installation crew | Crew downtime, forced joints, damaged parts |
| Fixing / anchoring details | Design team via shop drawing process (knows the wall build-up) | Installer + inspector | Failed anchoring sign-off, retrofit labour |
| Hardware schedule + spares | Factory, per purchase-order clause | Crew, then FM team | Week-long waits on couriered fittings |
| Room labels + placement plan | Agent coordinates; factory prints labels | Warehouse + install supervisor | Sorting chaos, unreconciled counts |
| Care sheets / wiring diagrams | Factory, checked for destination compliance | FM team / site electrician | Warranty disputes, fixtures failing inspection |
The factory owns assembly documentation because it engineered and packed the piece. Fixing details belong to the design side, because they depend on site conditions the factory never sees — they are settled during the shop drawing approval cycle, before production starts, then reissued in the shipped pack so the drawing the installer holds matches the hardware in the carton. The sourcing agent’s role is completeness verification: before containers are sealed, checking every SKU against a document checklist — diagram present, hardware schedule matches, labels match the placement plan, compliance marks correct for the destination. As a china sourcing agent working on the buyer’s side, we treat the document pack as part of the goods: an order is not ready to ship until its paperwork is, and installation documents travel both physically in the cartons and digitally alongside the shipping and customs document set, so the site team has PDFs before the vessel arrives.
How is this different from shop drawings?
Shop drawings are a pre-production instrument: dimensioned drawings the buyer approves before the factory cuts material, and the reference every later inspection is measured against. Installation drawings are a post-production deliverable: they travel with the goods and tell the receiving side how to assemble, fix and maintain what was built. One decides what gets made; the other decides how smoothly it gets installed. A project needs both, produced at different stages by different parties — which is exactly why the completeness check has to sit with someone who spans the whole timeline rather than with any single factory.
Get a China Procurement Quote for Your Project
If you are specifying or receiving a custom FF&E package and want the document side handled properly — assembly diagrams verified against packed goods, fixing details reissued with the shipment, room labelling keyed to your placement plan — FBM Sourcing manages this as part of project procurement, with goods inspected before shipment by our own team and photo and video records shared with you. Submit your drawings, quantities, destination port and timeline, and our team will review your package and come back with a procurement plan and quotation based on a 5% commission for suppliers you nominate (products we source for you are quoted at a direct price).