Fit-out procurement for a medical clinic or outpatient facility follows the same commercial process as any other building project — BOQ, RFQ, shop drawings, samples, production, pre-shipment inspection, consolidation, shipping — but the specification layer sitting on top of it is much stricter. Every surface in a clinical area has to be non-porous, seamless where it can be, and able to survive repeated disinfectant wipe-downs, while interior wall and ceiling finishes in US projects are routinely specified to ASTM E84 Class A (Flame Spread Index ≤ 25, Smoke Developed Index ≤ 450). Lock those requirements into the RFQ before a single quote is issued, and sourcing the package from China becomes a normal procurement exercise.
This guide covers outpatient and clinic-scale work — day surgery and ambulatory centres, dental chains, imaging and diagnostic centres, dialysis clinics, GP and specialist practices — not full acute hospitals, and it covers building materials and furniture only, not medical equipment.
What Makes Clinic Fit-Out Procurement Different from Other Commercial Projects?
Three things. First, the cleaning regime dictates the material list: a clinic surface is chosen for how it looks after two years of being wiped with diluted sodium hypochlorite several times a day, not for how it looks on handover. Second, the regulated content is dense for a small floor area — a 400 m² day clinic can carry more compliance requirements than a 200-key hotel, because fire class, accessibility, slip resistance and formaldehyde emissions all land inside the same few rooms. Third, clinics are usually rollout projects: one dental or dialysis operator opening eight to thirty sites specifies once and repeats, so the value of getting the specification right is multiplied.
That rollout pattern is why clinic groups are well suited to procuring the package from China: the sampling and drawing effort is spent once, then reproduced across every site.
Infection Control Drives Almost Every Material Decision
The governing principle is simple: no pores, no open seams, no fabric in clinical zones. In practice that means specifying materials by their cleanability, not by their finish name.
Surfaces, seams and internal corners
Wherever a wall meets a floor in a treatment or procedure room, the detail should be a coved skirting rather than a butt joint with a separate skirting board — typically the sheet flooring turned up the wall 100 mm over a cove former and capped. The same logic applies to worktops: an integral coved backsplash in solid surface removes the silicone joint behind the sink, which is where staining and failure always start. Grout lines are a known weak point, which is why sheet materials dominate treatment rooms and tile is pushed to bathrooms and back-of-house.
Waiting area and consult room seating
Woven upholstery does not belong in a clinical or waiting area. Specify coated fabric — polyurethane or silicone-faced — with a written cleaning statement from the mill confirming resistance to a 1:10 household bleach dilution as well as the alcohol and quaternary ammonium wipes staff actually use. Seating should also have an open under-frame so floors can be cleaned beneath it, arms on a proportion of chairs for patient egress, and a bariatric-rated unit or two in the mix. For the US market, upholstered seating is normally specified to CAL TB 117-2013 for flammability and to ANSI/BIFMA X5.4 (Lounge and Public Seating) for durability.
One warning on “antimicrobial” claims: in the United States, a treated building product may only claim protection of the article itself under EPA’s treated-article exemption. Any offer that markets antimicrobial laminate or seating as protecting patients from infection is making a public-health claim it is almost certainly not registered to make. Treat the additive as a bonus, never as a specified performance requirement.
Flooring: Homogeneous Sheet Vinyl, Welded Seams and Coved Skirting
For clinical areas the default is homogeneous sheet vinyl, heat-welded at the seams with a matching weld rod and coved at the perimeter, giving an effectively monolithic, washable floor. Specify the commercial wear class rather than a thickness alone — ISO 10874 Class 34 covers very heavy commercial traffic and is the appropriate band for clinic corridors and waiting rooms.
Two more numbers belong in the RFQ. Slip resistance: AS 4586 classifies pedestrian surfaces from P0 to P5 by wet pendulum test, and wet zones such as clinic bathrooms are commonly specified at P4 or P5, while European and Middle East specifications generally use the DIN 51130 ramp classes R9 to R13. Fire: in the US, NFPA 101 controls interior floor finish in ambulatory health care occupancies by radiant flux, tested to ASTM E648, where Class I requires a critical radiant flux of at least 0.45 W/cm² and Class II at least 0.22 W/cm². UK and European clinic floors are usually called up as Bfl-s1 to EN 13501-1.
Send the flooring layout with the weld-rod colour, cove height and transition details drawn. Sheet goods are cut and rolled to your run lengths, so a layout change after production is not a small change.
Casework and Millwork for Exam, Treatment and Reception Areas
Clinic casework is where custom manufacturing in China pays off, and also where most specification failures happen. Break the package into three parts and quote each separately: carcass, worktop, and hardware.
The carcass substrate carries a formaldehyde requirement. Composite wood panels going into the United States must comply with the TSCA Title VI emission standards, which are harmonised with CARB Phase 2 — a compliance certificate and panel mill certification number should be requested with the quotation, and the panel type itself should be a deliberate choice rather than a factory default. Our breakdown of plywood versus MDF versus particleboard for casegoods covers where each one is defensible. In wet zones — sluice rooms, dental surgeries, dialysis stations — moisture-resistant board or marine-grade plywood with fully sealed edges is worth the uplift, because a swollen sink base is a two-year failure, not a ten-year one.
Worktops: acrylic solid surface is the standard choice for clinical benches because it is non-porous, thermoformable, seamlessly joinable and repairable, and it accepts an undermount or fully integral coved bowl. Quartz surfacing is harder-wearing at reception counters. Note for Australian projects: engineered stone benchtops, panels and slabs have been prohibited from manufacture, supply, processing and installation in Australia since 1 July 2024, so an Australian clinic package must be specified in solid surface, laminate, stainless or natural stone instead — this is one of the most common specification errors we see on AU clinic packages.
Sourcing this for a commercial project?
FBM Sourcing works with project owners, developers, main contractors and FF&E contractors on hotel, apartment, school, office and other commercial building projects. Send us your BOQ, drawings or product list — our team will review it and get back to you.
Fire, Smoke and Life Safety Requirements to Put in the RFQ
Interior finish is regulated by occupancy class, and clinics do not all sit in the same one. Under NFPA 101, an ambulatory health care occupancy — broadly, a facility treating four or more patients at the same time who are incapable of self-preservation, such as a day surgery or endoscopy centre — falls under Chapters 20 and 21, with tighter interior finish and compartmentation rules than an ordinary business occupancy such as a routine GP or dental practice. Confirm with your code consultant which one applies before you issue the material schedule, because it changes the finish class you have to buy.
For wall and ceiling finishes, ASTM E84 Class A is the common denominator: Flame Spread Index 25 or less and Smoke Developed Index 450 or less. Ask for the test report with the test date, the reporting laboratory and the exact product and colour range covered — a Class A report for a different thickness or a different backing is not a report for your product. European and Middle East projects typically call up EN 13501-1 Euroclass ratings such as B-s1,d0 instead, and Australian projects use Group Numbers determined under AS 5637.1.
Accessibility: The ADA and AS 1428.1 Items That Get Missed
Accessibility is where clinic joinery packages most often fail at inspection, because the failures are in dimensions the factory has no reason to know about.
- Reception counter. Under the 2010 ADA Standards, an accessible portion of a service counter must be no more than 36 in (915 mm) above the floor and at least 36 in long. The factory needs this drawn, not described — otherwise you receive a single-height 42 in transaction counter.
- Doors. ADA requires a minimum 32 in (815 mm) clear opening with the door open 90 degrees, and interior hinged doors must operate with 5 lbf or less. Lever handles, not knobs.
- Bathrooms. Grab bars mounted 33 to 36 in above the floor, side wall bar 42 in minimum and rear wall bar 36 in minimum in a standard accessible stall. The same principles we cover in our guide to ADA compliance for hotel FF&E and bathrooms apply directly to clinic washrooms.
- Australia. AS 1428.1 sets an 850 mm minimum clear door opening and its own circulation and grab rail geometry — do not assume an ADA-dimensioned package will pass an AU access consultant’s review.
Doors, Hardware and Wall Protection
Clinic corridors take a beating from trolleys, wheelchairs and cleaning carts, so wall protection is a real line item: crash rails at trolley height, corner guards at every external corner on the circulation route, and sheet cladding behind sinks and in sluice areas. Specify the substrate and fire class of these products the same way you specify the wall finish; a PVC crash rail with no ASTM E84 Class A test report will be pulled out.
Consult and treatment room doors should be quoted as one assembly — leaf, frame, vision panel with integral privacy blind if required, and hardware. Specify hardware to ANSI/BHMA A156 series Grade 1 for high-traffic clinical doors, and confirm the door core and any fire rating separately, since a rated leaf in an unrated frame is a non-compliant assembly. Imaging rooms add lead-lined leaves, frames and lead glass vision panels, with the lead equivalent in millimetres taken from the shielding report — that figure has to be in the RFQ before anyone can quote.
Room-by-Room Material and Specification Table
| Area | Key materials | Critical specification requirements |
|---|---|---|
| Waiting area | Beam or modular seating, coated fabric, LVT or sheet vinyl, acoustic ceiling, roller blinds | Coated PU/silicone upholstery, bleach-dilution cleanable; CAL TB 117-2013 for US; ANSI/BIFMA X5.4; open under-frame; wall and ceiling finish ASTM E84 Class A |
| Reception / front desk | Custom millwork counter, solid surface or quartz top, HPL panels, task seating | ADA-accessible section max 36 in high × 36 in long; substrate CARB Phase 2 / TSCA Title VI; sealed edges; concealed cable and lockable storage |
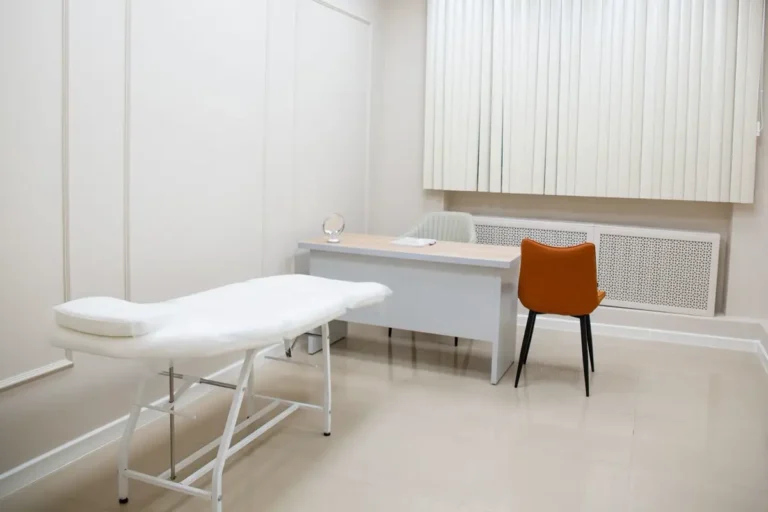
| Consult / exam room | Base and wall casework, sink base, worktop, wipeable wall finish, door with privacy vision panel | Solid surface top with integral coved bowl; moisture-resistant carcass; no exposed particleboard edges; 32 in clear door opening; lever hardware to A156 Grade 1 |
| Treatment / procedure room | Homogeneous sheet vinyl, welded seams, coved skirting, sealed washable ceiling, stainless or solid surface benching | Heat-welded seams, 100 mm cove; ISO 10874 Class 34; ASTM E648 Class I floor where required by NFPA 101; gasketed access panels; no fabric, no open grout |
| Bathroom / WC | Porcelain tile or sheet vinyl, WC and basin, grab bars, mirror, cubicle panels, accessories | Slip resistance AS 4586 P4–P5 or DIN 51130 R10–R11; grab bars 33–36 in AFF, 42 in side / 36 in rear; 304 or 316 stainless in wet zones; sealed joints throughout |
| Corridor | Sheet vinyl with cove, crash rail, corner guards, wall cladding, doors and frames, lighting | Wall protection tested to ASTM E84 Class A; clear width maintained; matched weld rod and transitions; luminaires certified to UL 1598 for US or IEC 60598 for AU/UK |
What Must Be Locked Down Before You Place a Clinic Fit-Out Order in China?
- Fire class per element — ASTM E84 Class A (FSI ≤ 25, SDI ≤ 450) or EN 13501-1 Euroclass, stated separately for wall finish, ceiling, wall protection and upholstery, with test reports issued for your exact product and colour.
- Cleanability statement — written confirmation from the mill that upholstery and wall finishes withstand a 1:10 bleach dilution plus alcohol and quaternary ammonium wipes.
- Formaldehyde compliance — CARB Phase 2 / TSCA Title VI certification for every composite wood panel in the casework package, referenced to the panel mill.
- Accessibility dimensions on the drawings — counter heights, clear door openings and grab bar geometry drawn on the shop drawings, not left to the factory to interpret.
- Slip resistance class — AS 4586 P-rating or DIN 51130 R-rating nominated per wet area, with the test report matched to the finish being supplied.
Lead Times, Containers and Phased Delivery for Clinic Rollouts
Clinic programmes are short — a single site often has a fit-out window measured in weeks — so the procurement sequence has to be set backwards from the handover date, not forwards from order placement.
Realistic planning figures: shop drawing approval usually takes two to three review rounds before release, and our shop drawing approval cycle with China factories explains where those rounds go. Custom casework and reception joinery generally need about 30 to 45 days of production after drawings are signed off; coated-fabric seating typically 35 to 50 days; sheet flooring, doors and standard sanitaryware are shorter. Port to port, sea freight runs roughly 14 to 20 days to the US West Coast, 30 to 40 days to the US East Coast and Northern Europe, 18 to 25 days to Australia, and 18 to 25 days to the Gulf.
On volume: one 40 ft high cube container holds roughly 67 to 68 m³ of usable loading volume. A single small clinic rarely fills one on its own, which is exactly why consolidation matters — casework, seating, flooring, doors and wall protection from different factories are collected into one consolidated load rather than shipped as several LCL parcels. For multi-site rollouts, the standard approach is to produce the standardised kit in one batch and then release shipments per site or per cluster of sites against the opening calendar, keeping the balance in consolidation until called forward. The container maths is the same as we set out for hotel FF&E container planning.
How FBM Sourcing Handles Clinic and Outpatient Fit-Out Packages
We work from your BOQ, finish schedule and drawings, build the RFQ package so every clinic-specific requirement is priced rather than assumed, produce and route shop drawings and physical samples for approval, then manage production, consolidation and shipping. All inspection is carried out by FBM’s own team at the factory before shipment, with photo and video records issued to you — welded seam samples, cove details, counter heights, edge sealing, hardware operation and carton condition — so the package is checked against the approved samples and drawings before it leaves China. Our agency fee is 5–8%, and we take full responsibility for the package end to end.
For a chain operator, the real gain is repeatability: specify once, approve one control sample set, then reproduce the same verified package across every site in the rollout under one inspection standard. If you are still at the stage of turning a schedule into something a factory can price, start with what happens after you send a BOQ to a sourcing agent.
Get a China Procurement Quote for Your Project
Send us the finish schedule and BOQ, the architectural and joinery drawings, quantities per room type and per site, your destination port, and the fit-out or opening dates you are working to. If it is a multi-site rollout, include the site list and the opening sequence so the production and shipping plan can be built around it from the start.
Our team will review the scope with you, flag any specification gaps — missing fire class, undefined slip rating, unstated formaldehyde requirement, accessibility dimensions absent from the drawings — and come back with a costed package. You can send everything through the project procurement enquiry page or message us directly on WhatsApp.
Written by Spring Dan · Founder, FBM Sourcing
Sourcing building materials and FF&E in China for commercial construction projects since 2008. About Spring · LinkedIn