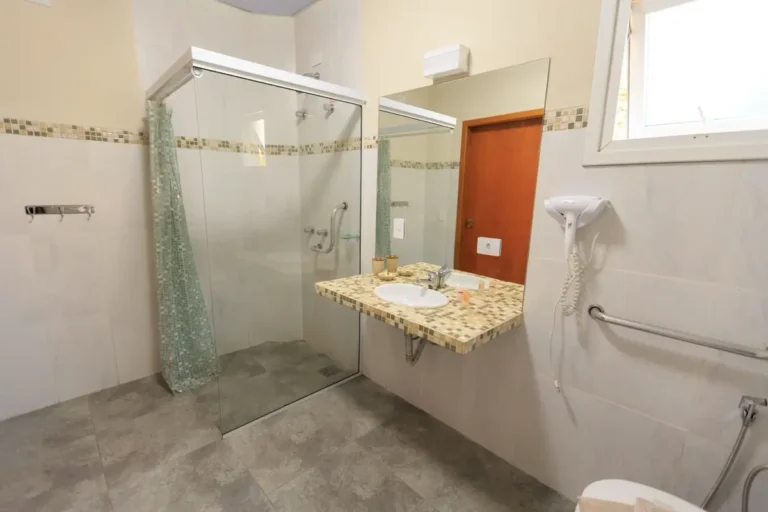
ADA compliance on a US hotel is an outcome of dimensions, clearances and installation — not a product certificate a furniture factory can issue. There is no such thing as “ADA certified furniture”: the 2010 ADA Standards for Accessible Design regulate reach ranges, clear widths, clearances and mounting heights in the finished room, so a vanity, wardrobe or grab bar is only compliant once it is built to the approved drawing dimensions and installed at the specified height. What a procurement package must control is that accessible guest rooms are produced as a genuinely separate specification from standard rooms, with blocking, clearances and hardware confirmed on the production drawings before bulk manufacture starts. That is the role FBM Sourcing plays as a sourcing agent and sourcing partner on projects like this.
- Governing document: the 2010 ADA Standards for Accessible Design; most jurisdictions also enforce a building code referencing ICC A117.1. Residential dwelling units fall under the separate Fair Housing Act requirements.
- Core dimensions that drive FF&E: 32 in minimum clear door opening width, 36 in minimum accessible route width, a 60 in diameter turning space, 30 in × 48 in clear floor space at operable elements.
- Reach range: unobstructed forward or side reach is 15 in low to 48 in high — this alone rewrites wardrobe rod, switch, outlet and shelf heights.
- Operating force: operable parts must work one-handed, without tight grasping, pinching or twisting of the wrist, at no more than 5 lbf — levers and paddles, never round knobs.
- Two room packages, one factory: accessible and standard rooms differ by inches, not appearance, which is why they get mixed up in production unless the sourcing agent runs them as separate SKUs.
Is There Such a Thing as ADA Certified Furniture?
No, and this is the most misunderstood point in US hospitality procurement. The ADA is civil rights legislation, and the 2010 Standards attached to it set built-environment criteria: how wide an opening is, how high a control sits, how much space a wheelchair needs to turn, how much force it takes to operate a handle. Every one of those is measured in the completed building, and none can be tested in a factory on a loose product. A vanity that gives correct knee clearance when mounted at the drawing height gives none of it if the installer sets it 3 inches lower to hit a tile course. The furniture did not change; the compliance did.
Compare this to the items that are product properties. Upholstery flammability to CAL TB 117-2013, formaldehyde emissions to TSCA Title VI, structural performance to ANSI/BIFMA X5.1 — those are laboratory type tests on the product itself, and a factory can legitimately hold a test report. ADA has no equivalent. An “ADA certificate” offered by a factory is a marketing document with no issuing authority behind it.
What the factory owes you is dimensional conformance: build to the exact clearance dimensions on the approved shop drawing, install the specified hardware model, provide the specified blocking, and finish to the specified height marks. Compliance responsibility sits with the architect who set the dimensions and the contractor who installed to them. A hotel bathroom vanity sourced from China for an accessible room is not a different product category — it is the same product built to a different, tightly controlled set of numbers.
Which Guest Room Items Change on an Accessible Room?
More than most buyers expect, and the changes are small enough to be invisible on a packing list. In a typical mobility-accessible guest room the FF&E deltas are:
Vanity and lavatory
The accessible lavatory counter surface sits no higher than 34 in above the finished floor, with knee clearance at least 27 in high at the front edge and toe clearance 9 in high beneath. That means no plinth, no cabinet legs across the front, no drawer bank in the approach zone — an open or removable-front vanity instead of the standard room’s full base cabinet. Exposed supply and waste piping must be insulated or configured so a seated user cannot contact hot or abrasive surfaces. On the production drawing this is a different carcass entirely, not a trim variation.
Wardrobe, shelving and luggage
The clothes rod, the shelf above it and any safe or minibar control must land inside the 15 in to 48 in reach range. Standard-room wardrobes almost never do — hospitality casegoods hang the rod well above 48 in to gain hanging length. The accessible wardrobe is therefore a genuinely different unit: lower rod, sometimes a double-rod arrangement, and a shelf position reachable from seated.
Bed and clear floor space
The Standards require clear floor space along at least one side of the bed so a wheelchair can pull alongside for transfer. There is no codified mattress height in the 2010 Standards — transfer height comes from the operator’s brand standard or the approved drawings, never from a factory’s catalogue default. What procurement controls is the base: open or platform, not obstructing the transfer side.
Hardware, switches and controls
Lever handles throughout, never round knobs, because the operable-parts rule prohibits anything requiring tight grasping or twisting of the wrist. Rocker or paddle switches. Thermostats and lighting controls repositioned into reach range. Door closers and latch hardware selected so opening force stays within the permitted limit at the approved door set. This is a hardware schedule change rather than a door change — but the two travel in different containers and are accepted by different trades, so they must be tracked together.
Layout and turning space
The item procurement is least used to owning. The 60 in turning circle and 36 in route width are only achievable if the furniture footprint allows it. A desk 100 mm deeper than drawn, or a lounge chair with a wider stance than specified, can eliminate the turning space in a room that was compliant on paper. Furniture selection and placement jointly decide whether the clearance survives, which makes room-layout verification part of the FF&E scope, not just the architect’s.
Sourcing this for a commercial project?
FBM Sourcing works with project owners, developers, main contractors and FF&E contractors on hotel, apartment, school, office and other commercial building projects. Send us your BOQ, drawings or product list — our team will review it and get back to you.
What Do Accessible Bathrooms Require from the Procurement Side?
The bathroom is where accessibility becomes a procurement risk rather than a drawing note, because several requirements must be satisfied during construction and can only be fixed by demolition afterwards.
Grab bar blocking is the one that must not be missed. The 2010 Standards require grab bars and their fasteners to withstand a 250 lbf load in any direction, and the bars themselves are mounted at 33 in to 36 in above the finished floor. A bar screwed into tile over plasterboard will not achieve that: the wall needs continuous reinforcement, plywood or steel plate, installed before the wall is closed and tiled. On the procurement side, blocking positions must be confirmed against the approved bathroom elevations while the wall panels, prefabricated bathroom pods or wet-wall systems are still on the production drawing. Retrofitting blocking after tiling is the most expensive avoidable rework in a hotel fit-out.
Two shower types, not one. The Standards recognise a roll-in shower, minimum 30 in × 60 in, and a transfer-type shower compartment, 36 in × 36 in. They are different products with different fittings, drainage and grab bar layouts. A roll-in shower needs a single-piece or fully tanked base with a flush threshold, a fall to the drain that works without a kerb, and a drain position coordinated to the slab; a transfer shower needs a seat and a specific bar configuration. Which type appears in which room is set by the project’s scoping and drawings — procurement must never assume, because ordering the wrong base type on even a handful of rooms is a tanking and floor-level problem, not a swap.
Fittings, water closet, mirror and accessories. Accessible showers use a hand shower on an adjustable-height slide bar and a valve operable within the 5 lbf, no-twisting rule — in practice a lever or paddle thermostatic mixer. The water closet centreline distance from the side wall, the seat height and the flush control side are fixed by the 2010 Standards and must be taken from the approved drawings for each room type — never from a factory default. Mirrors above lavatories have the bottom edge of the reflecting surface no higher than 40 in. Towel bars, robe hooks, tissue holders and hair dryers all move into reach range and away from the grab bar zones: individually trivial, collectively a second accessories schedule. Our guide to sourcing commercial toilets and sanitaryware covers how these fittings are packaged.
Floor finish. The Standards require floor surfaces to be stable, firm and slip resistant, but give no numeric coefficient. That number comes from the tile standard: US projects normally specify a dynamic coefficient of friction of at least 0.42 to ANSI A326.3 for level interior wet areas, and that value belongs in the tile purchase specification, not only the finish schedule.
How Many Accessible Rooms Does a Hotel Need?
The required number of accessible guest rooms is set by the total room count under a scoping table in the 2010 Standards, and the schedule must come from the project’s approved drawings — not a rule of thumb. Three things about that scoping matter to procurement:
- The mobility-accessible room count is banded by total keys, and within it a defined proportion must have roll-in showers rather than transfer showers. So you are often buying three bathroom configurations, not two.
- Rooms with communication features for guests who are deaf or hard of hearing are scoped and counted separately from mobility rooms. These need visual notification devices for door, telephone and fire alarm, plus volume-controlled telephones — an electrical and OS&E scope, largely unrelated to the FF&E deltas above.
- Accessible rooms must be dispersed across room types, classes and views, so the accessible variants are not one homogeneous batch — a 200-key hotel may need accessible versions of a king, a twin and a suite, each with its own casegood set.
Dispersion is what turns a scoping table into a manufacturing problem: it multiplies the distinct accessible SKUs, and each is a low-quantity run sitting beside a high-quantity standard run of an almost identical item.
How Does ADA Interact with Fire and Emissions Compliance?
They do not overlap and none of them substitutes for another. A complete US hotel FF&E documentation pack normally has to satisfy four separate regimes:
- Accessibility — 2010 ADA Standards, plus the locally adopted code referencing ICC A117.1. Evidenced by drawings and as-built dimensions, not certificates.
- Flammability — upholstered seating to CAL TB 117-2013, with fire-rated door sets and finishes covered separately. See our breakdown of fire safety and compliance certificates for hotel FF&E.
- Emissions — composite wood panels in casegoods and vanities to CARB Phase 2 and TSCA Title VI. Our guide to CARB Phase 2 and TSCA Title VI compliance explains what documentation actually travels with the goods.
- Performance — contract furniture tested to the relevant ANSI/BIFMA standards. See ANSI/BIFMA certification for commercial furniture from China.
The practical trap is assuming an accessible-room vanity inherits the standard room’s emissions documentation because it came off the same line. It only does if it was built from the same certified panel stock — and low-quantity accessible runs are precisely the batches most likely to be made from whatever board was on the floor that week. Run the document trail per batch, not per model.
How a Sourcing Agent Keeps the Two Room Packages Straight
An experienced furniture sourcing agent treats the accessible package as a separate project running in parallel, because at the factory the two packages look nearly identical and the differences are measured in inches. In practice that means:
- Extracting every accessible-room item into its own BOQ line with its own item code before quoting begins, so no line item exists in two versions under one code.
- Issuing separate production drawings per accessible variant, with governing clearance dimensions called out and cross-referenced to the architect’s sheet, and blocking, cut-outs and hardware models confirmed before tooling.
- Running the accessible variants through first-article sampling as their own approval — a signed-off standard-room vanity does not approve the accessible one.
- Labelling cartons and container manifests so accessible items can be identified on site unopened, since installing an accessible vanity in a standard room is as much a defect as the reverse.
All inspection is carried out by FBM Sourcing’s own team at the factory before shipment, with photo and video records — and for accessible items that inspection is dimensional: measured clearance heights, confirmed hardware models and verified blocking provision, checked against the approved drawing rather than by visual comparison to the standard item. As a China sourcing agent working on hotel, apartment and other commercial projects, that is where the value sits: not in claiming a compliance status we cannot grant, but in making sure the goods that arrive match the dimensions the design was approved on.
For the Australian equivalent of these rules — different rail clearances, seat heights and basin heights — see what AS 1428 requires from accessible fixtures on Australian projects sourced from China.
Accessible dimensions are only one of the checks on China-made fixtures for a US job. For the listing, WaterSense and lead free evidence to ask for, and the manufacturer types that can show it, see our guide to sanitary ware manufacturers in China for US commercial and multifamily projects.
Get a China Procurement Quote for Your US Hotel FF&E
FBM Sourcing is a China-based building material and furniture sourcing agent for commercial building projects — hotels, multi-unit apartment buildings, schools, clinics, offices, government projects and chain restaurants — serving clients in the USA, Australia, the UK and Europe, the Caribbean and the Middle East. For a US hotel with accessible keys, send us your BOQ or FF&E schedule, the architect’s accessible-room drawings and bathroom elevations, quantities split by room type, your destination port and your installation window. Our team will review the package, separate the accessible variants into their own production and sampling track, and come back to you. You can see the full scope on our project procurement page. Accessibility requirements carry over into healthcare fit-outs as well; for that sector see how medical clinic fit-out procurement works.