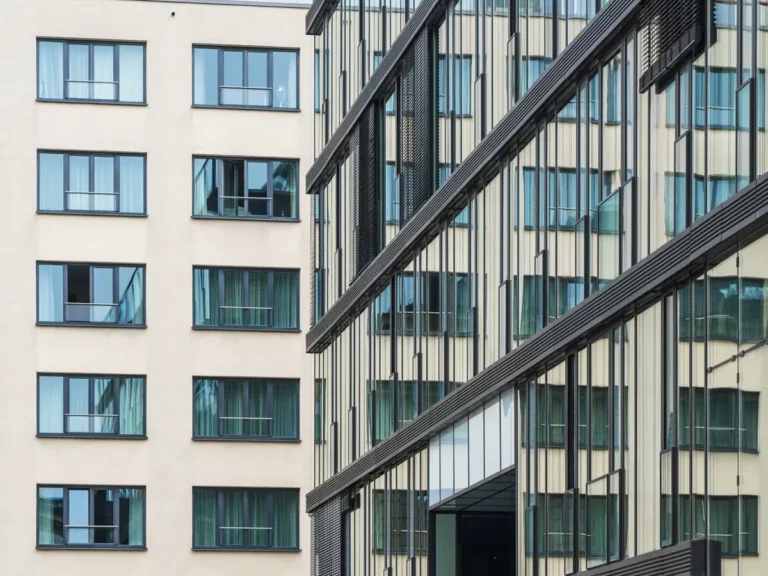
Procurement for a mixed-use development is not one package — it is several packages with different specification sources, different compliance rules and different completion dates, all drawing on one supply chain. The hotel floors are specified by a brand standard, the apartment floors by the developer’s hold model, the retail podium by a lease line that decides who fits out what, and the office floors by incoming corporate tenants. A China sourcing agent and sourcing partner’s job on this project type is to keep those packages separate where the specification demands it, and merge them where the code, the delivery window and the acceptance party are the same.
- Four specification sources, one BOQ set: hotel operator brand standard, developer (apartments), tenant or lease agreement (retail and office), and the design consultant or architect of record for base build.
- Completion dates usually differ by 3–9 months across uses — retail podium first, hotel floors last in most schemes.
- Combinable categories are the ones governed by one building-wide code line: window and facade systems, balustrades, common-area tile, fire-rated doors, generic sanitary fittings.
- Non-combinable categories are brand-controlled hotel FF&E and OS&E, and tenant-selected retail or office furniture.
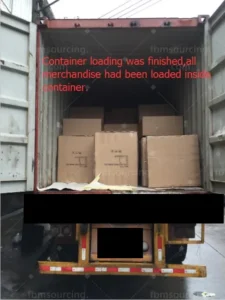
- Consolidation is the payoff: a 40HQ container gives roughly 12.0m × 2.35m × 2.39m of internal space and about 67–68 m³ of realistic loadable volume, so combining building-wide categories turns several part-filled containers into full ones.
What Makes Mixed-Use Procurement Different?
A single-use building has one client, one specification chain and one handover. A mixed-use development has a hotel, apartments, a retail podium and office floors sitting in one structure, and each of them behaves like a separate project from the moment the schedule of quantities is issued. The base build — frame, facade, cores, common areas — is procured once for the whole envelope. Everything above the ceiling line of each use is procured against a different rulebook.
The practical consequence is that the same product can appear three times in one project with three different specifications. A guest-room entrance door in the hotel is a certified fire-rated door set with a brand-specified finish and hardware suite. An apartment entrance door on the same core is a fire-rated set too, but specified by the developer against local code minimums. An office tenancy door in the podium may not be rated at all. Treating those as “one door package” is the single most common procurement error on this building type, because the certification evidence, the hardware schedule and the acceptance party are all different even though the leaf looks similar.
The second difference is timing. In a single-use hotel, everything lands in one broad window. In a mixed-use scheme, the retail podium often needs to trade before the tower above it is complete, so its finishes are called forward while the hotel FF&E is still in sample approval. Procurement has to hold two or three production calendars open at once against one factory base.
Who Specifies What in a Mixed-Use Project?
Mapping the specifier for every line item before quoting starts is what keeps a mixed-use package from unravelling later. There are normally four sources:
Hotel floors — the brand standard
If the hotel operates under a franchise or management agreement, the operator’s brand standard governs the guest room and public-area FF&E, and often the OS&E as well. Brand standards typically fix performance criteria rather than a single approved factory — upholstery flammability to CAL TB 117-2013 or BS 7176 depending on market, casegoods finish durability, mattress specification, and a required attic stock quantity expressed as a percentage of installed items. The developer cannot substitute these unilaterally; a written waiver from the operator is needed. If you are new to this split, our guide on FF&E versus OS&E in hotel procurement explains which items sit in which budget.
Apartment floors — the hold model decides the spec
This is where mixed-use schemes diverge most sharply. Build-to-rent or BTR apartments are specified for durability and repeatability over a 10–15 year holding period: the owner will replace and maintain, so components need to be re-orderable and finishes need to survive turnover cleaning. For-sale apartments are specified for handover appearance and buyer expectation, with a defects liability period rather than a maintenance life. The same kitchen cabinet carcass will be specified in different board grades and different hardware cycles depending on which model applies. We cover this package in detail in our guide to apartment development furniture and building materials procurement.
Retail podium — the lease line
What the owner buys in the retail podium is defined entirely by the delivery condition in the lease. A shell-and-core handover means the landlord provides structure, facade, capped services and a sealed floor slab, and the tenant does everything else. A warm shell adds base-build HVAC, lighting to a base level, and finished common-area toilets. Getting this line wrong means either procuring finishes the tenant will strip out, or missing items the tenant expects to find in place.
Office floors — incoming tenant standards
Office floors are usually delivered as base build with tenant fit-out separate. Where the developer does deliver furnished or partially furnished floors, corporate tenants commonly require task seating tested to ANSI/BIFMA X5.1 and desking to the corresponding ANSI/BIFMA standards, with test reports supplied at handover. See our breakdown of how office building fit-out procurement from China is structured.
Sourcing this for a commercial project?
FBM Sourcing works with project owners, developers, main contractors and FF&E contractors on hotel, apartment, school, office and other commercial building projects. Send us your BOQ, drawings or product list — our team will review it and get back to you.
Which Categories Can Be Combined Across Uses?
The test we apply is a three-part one. A category can be merged into a single cross-use order when all three of the following hold: same governing code line, same delivery window, and same acceptance party. If any one of the three differs, the saving from merging is usually cancelled out by the rework it causes.
Categories that normally pass all three tests are the building-wide ones:
- Windows and facade systems — the envelope is one code object. Aluminium window systems are made from extruded profiles, and one extrusion die serves every floor regardless of what happens inside it, so merging hotel, apartment and office glazing into one order removes duplicate tooling and gives one first-article sample to approve.
- Balustrades and railings — balconies, terraces and podium edges share the same structural and glass safety requirements.
- Common-area floor and wall tile — lobbies, cores and back-of-house across all uses. Merging also matters technically: tile from one production batch keeps shade and calibre consistent across a lobby that spans two uses.
- Fire-rated doors and door hardware for base build — stair cores, riser doors, corridor cross-doors, all certified against one test standard.
- Generic sanitary fittings and brassware where the specification is functional rather than brand-driven.
Categories that must stay separate are the brand-controlled and tenant-controlled ones: hotel guest-room and public-area FF&E, hotel OS&E, retail tenant furniture, and office tenant furniture. These have different approvers, different documentation packs, and in the hotel case a change-control process that runs through the operator.
The mechanics of merging are covered in our guide on how to consolidate multiple factories into one container. In a mixed-use scheme the gain is unusually large, because a podium-only tile order or an office-only balustrade order will almost never fill a container on its own.
How Do You Sequence Deliveries Across Different Completion Dates?
Mixed-use handover dates commonly sit 3–9 months apart, but factory capacity and ocean freight run in batches. That mismatch is managed with three tools.
Staggered shipping against one production run. Where a category is merged, the order is produced once and shipped in phases. This preserves the tooling and batch-consistency benefit while matching site readiness. Sea transit from South China is roughly 18–25 days to the US West Coast and to Australian east-coast ports, and roughly 30–40 days to the US East Coast and Northern Europe, so each phase needs its own booking window built backwards from the site date.
Produce early, ship later. Sometimes the factory slot is available months before the site can receive. Holding finished goods has a real cost: warehousing in China, working capital tied up in paid production, and packaging degradation on long-stored soft goods. That trade-off should be a deliberate decision, not a default. It is often cheaper to accept a later production slot than to store six months of finished FF&E.
Order sequencing by lead time, not by handover order. The retail podium may complete first, but that does not mean its items are ordered first. Long-lead items — custom casegoods, made-to-measure glazing, lighting requiring certification — are placed first regardless of which use they belong to. Our article on FF&E lead times and order sequencing sets out how that ladder works.
What Compliance Standards Apply Where?
The rule that trips up most mixed-use buyers is this: compliance is divided by the occupancy classification of the floor, not by the procurement package it was bought in. A code authority does not care that the tile in the hotel lobby and the tile in the apartment lobby came on one purchase order. It cares which use each area serves.
In practical terms:
- Occupancy classification drives interior requirements. Under the International Building Code framework used across most of the United States, hotel floors, residential floors, mercantile podium space and business-use office floors fall into different occupancy groups, and fire, egress and finish requirements follow from that classification.
- Accessibility rules differ between hotel and apartment units. In US projects, transient lodging guest rooms and residential dwelling units are treated under different provisions, and public and common areas fall under the ADA Standards for Accessible Design. The same grab bar or vanity height cannot simply be copied from one use to the other.
- Fire classification of finishes is tested and declared under EN 13501 in Europe, ASTM E84 in North America, and equivalent national schemes elsewhere — and the required class typically tightens in exit corridors and stair enclosures compared with inside a unit.
- The envelope is uniform. Window and door systems for the whole building are assessed as one system: AS 2047 for windows in Australian projects, CE marking under the harmonised standard for the EU, and glass safety to EN 12150 or ANSI Z97.1 depending on market.
Where a specification is uncertain, we ask the design team to confirm the occupancy classification of the floor before issuing anything to a factory, and we require factories to supply the corresponding test reports and certificates issued to the product. Those are product certifications from accredited laboratories, and they are separate from inspection.
How a Sourcing Agent Structures a Mixed-Use Package
As a building material sourcing agent working on mixed-use schemes, FBM Sourcing structures the work in a fixed order:
- Split the BOQ by use and by specifier before pricing, so every line has a named approver.
- Run the three-part merge test across the split BOQs and produce a combined-order schedule for the categories that pass.
- Consolidate factory selection so that merged categories go to one factory with one tooling set and one first-article sample approval, rather than duplicating moulds across separate orders.
- Build a phased shipping plan tied to each use’s site readiness date, planning loads around 40HQ capacity so that combined categories fill containers instead of shipping part-loaded.
- Inspect before shipment. All inspection is carried out by FBM Sourcing’s own team at the factory, with photo and video records, and results are reported per use so each package has its own evidence trail.
Our agency fee is 5% depending on scope and package complexity. On a mixed-use development, the work that fee covers is largely the coordination described above — holding four specification sources against one factory base without letting them contaminate each other.
Get a China Procurement Quote for Your Mixed-Use Development
FBM Sourcing is a China-based furniture and building materials sourcing agent, based in Guangzhou, one hour from Foshan, working with project owners, developers, main contractors and FF&E contractors on commercial building projects across the USA, Australia, the UK and Europe, the Caribbean and the Middle East — including hotels, multi-unit apartment buildings, offices, schools, healthcare projects and mixed-use developments. Send us your BOQ, drawings or product schedule, together with quantities by use, destination port and your target site dates for each phase, and our team will review it and come back to you with a structured package. You can also read more about what we handle on our project procurement page.
If your development includes flexible office floors, our guide to co-working space fit-out sourcing from China covers workstations, acoustic booths and multi-site standardisation.