A New Zealand housing kitchen package should be compared by the actual cabinet schedule, moisture-exposure details and drawing responsibility, not by a generic list of China cabinet brands. Public filings identify Chinese listed groups with whole-kitchen-cabinet production, including Zbom Home Collection and GoldenHome Living. A listed product line is a starting point for a shortlist, not proof that a particular cabinet, sink interface or installation detail satisfies a New Zealand project.
This guide is for developers, builders, general contractors and interior design and construction companies buying repeatable kitchens for multi-unit housing. It gives two publicly evidenced listed-company examples, then maps other relevant manufacturer types to the evidence they should provide. The names are not ranked by quality or price. The local project designer remains responsible for the building design and destination requirements.
What makes a kitchen-cabinet quote comparable?
Start with a schedule that identifies each kitchen by unit type and every cabinet by item code. Include plan, elevation and sections; cabinet dimensions; appliance and plumbing interfaces; door and drawer arrangement; worktop and splashback boundaries; exposed finishes; hardware; and installation scope. If the sink or appliance is supplied by another party, show where its responsibility starts and ends. One “kitchen set” line hides those differences and makes two prices difficult to compare.
The schedule should be tied to architectural drawing revisions. In a multi-unit development, a mirrored plan can reverse drawers, doors and service positions. A change to the appliance schedule can change cabinet clearances and ventilation. If the supplier receives an updated plan after quoting, ask for a marked revision and identify which price lines changed. Keep that history rather than replacing the original quotation silently.
Cabinet drawings should distinguish standard repeats from true variations. A project may have one base cabinet repeated many times and several exceptional end or corner units. Separate the modules so production and site delivery can be tracked. The sample kitchen can then test the repeated arrangement under actual site conditions before the balance of the order is released.
Which listed Chinese companies disclose kitchen-cabinet production?
Zbom Home Collection Co., Ltd. (Shanghai Stock Exchange: 603801) reports whole kitchen cabinets as a core product line alongside custom wardrobes. Its filings describe both retail and project channels. It belongs on a category research list because the product scope is publicly identifiable, not because a particular New Zealand export project or cabinet model has been verified. The project team should confirm which legal entity will quote, manufacture and issue material and product evidence for the specific kitchens.
GoldenHome Living Co., Ltd. (Shanghai Stock Exchange: 603180) is a kitchen-led custom-home group. Its 2025 annual report describes whole-kitchen cabinets and other custom furniture categories. That disclosure supports a kitchen-cabinet shortlist role. It does not establish compatibility with local wall construction, moisture detail or installation. Ask for the proposed plant, cabinet drawing, board and finish reference, hardware schedule and evidence relevant to the actual project specification.
These listed names are examples with primary product-line evidence; their order is not a score. A project may ultimately use a specialist export joinery factory. If its identity is private and current public evidence is insufficient, this article describes the manufacturer type rather than presenting that company as a verified public recommendation.
Which manufacturer routes fit the rest of the package?
| Route | Work it can cover | Evidence to request |
|---|---|---|
| Modular kitchen-cabinet plant | Repeated base and wall cabinet modules | Module drawings, board and hardware identity, revision control |
| Custom joinery plant | Nonstandard corners, bulkheads and appliance surrounds | Shop drawings, site-interface details, sample construction |
| Door and panel specialist | Defined finish systems or replacement fronts | Door build-up, edge treatment, finish sample, spare-part route |
| Worktop fabricator | Worktop, cut-outs and visible edge | Material identity, template responsibility, cut-out drawing |
| Hardware-system supplier | Hinges, runners, pull-outs and handles | Exact model and installation instructions |
One group can coordinate several routes, but the quotation should identify what is manufactured in-house and what is sourced. Do not read a showroom or catalogue as proof that every component came from one plant. For project control, the item schedule should identify the proposed maker and model of the parts that drive performance or future maintenance.
How does New Zealand’s moisture context affect the brief?
New Zealand’s Building Performance guidance for Building Code Clause E3 addresses internal moisture and notes that surfaces in wet areas must be impervious and easily cleaned. The clause concerns building performance and spaces such as kitchens, bathrooms and laundries. It is not a blanket certificate that can be attached to any cabinet. The project designer should identify the relevant local detail and translate it into cabinet, worktop, splashback, sink and wall-interface drawings.
Ask where water can contact the cabinet: sink cut-out, joint behind the worktop, dishwasher area, kickboard, exposed panel edge and cleaning zone. The required solution may differ by location. A board marketed as moisture-resistant is one component of a detail; the edge, joint, penetration and installation all matter. Request the manufacturer’s proposed construction and let the local design team assess it against the project requirements.
If the building uses different kitchen layouts, do not assume one splashback or worktop detail covers them all. Each sink position and service penetration needs to appear on the correct drawing. The supplier can propose manufacturing details, but the project specifier must confirm the boundary with waterproofing, plumbing and wall finishes. The site’s approved detail should control over a generic catalogue drawing.
Our Australian apartment kitchen-cabinet guide focuses on a different destination. The New Zealand E3 moisture context and local drawing approval are the distinguishing questions here.
Preparing a New Zealand kitchen-cabinet schedule?
Send unit-type plans, cabinet drawings and component boundaries so proposed factory scopes can be compared.
What should the cabinet material schedule record?
For each cabinet family, record the carcass board, door and drawer-front construction, exposed face, edge, back, shelves, kickboard and worktop boundary. Include the actual hardware models or performance requirements specified by the designer. A material name without a thickness, finish, edge or source can lead two suppliers to quote different products under the same item label.
Ask for evidence tied to the proposed board and finish, where the project has a named requirement. A report should show what material was tested, by whom, and under which method. Do not infer a general “low emission” or “waterproof” conclusion from a factory brochure. If the project team has not set a material threshold, leave it pending and identify the question rather than inventing one.
Hardware needs the same discipline. Drawer runners, hinges and lift systems should have identifiable models, a suitable installation drawing and a replacement route. An approved sample kitchen should use those actual parts. A proposal that looks the same in a photograph but uses an unrecorded substitute should return to the approval process.
How should the shop drawing and sample kitchen work?
The factory’s shop drawing should show each cabinet’s plan, elevation and section, then locate it in the unit-type kitchen. Confirm appliance clearances, drawer travel, corner access, plumbing cut-outs and worktop supports against the architectural and services drawings. Mark assumptions explicitly. Where the building walls or floors vary, the local installer should identify the scribe and adjustment method rather than expect the factory to infer site tolerances.
A sample kitchen can verify visible alignment, operation, material finish and installation sequence. It should be assembled with the intended hardware and appliance models or accurate agreed substitutes. Record comments in a dated punch list and revise the drawings before bulk production. A small door sample cannot approve a complete corner condition or sink cut-out; use the approval reference that answers the actual risk.
Keep the revised item code and drawing with the quotation and purchase record. Our flat-packed versus assembled FF&E guide explains how assembly form affects delivery; for kitchens the choice also affects who makes final site adjustments.
The sample should also test how the finished door and drawer fronts align after installation, whether handles are reachable in the intended position, and whether service panels remain accessible. If a defect is corrected in the sample, the correction belongs in the production revision for every affected unit. Photographs alone should not replace the written drawing change.
How should quotations allocate installation boundaries?
A cabinet supplier can quote manufactured components, packing and instructions. The project may have a separate local installer, worktop templater, plumber and electrician. State those boundaries in the RFQ. If one candidate includes hardware, worktop and site template while another excludes them, the unit prices are not directly comparable. Use a line-by-line inclusion and exclusion schedule.
Ask who measures as-built openings, signs off cut-outs and checks wall substrate. Identify whether the supplier’s drawing is a manufacturing drawing, an installation drawing or both. A remote quote based only on design drawings may need a verification hold before cutting unique panels. That hold should be part of the project approval plan, without a public promise about how long it will take.
For the wider procurement sequence, see our China furniture sourcing partner overview. A kitchen package requires more interface control than a catalogue furniture order.
What packing and receiving plan should the project request?
Mark each carton by building, unit type, apartment and cabinet code. Show hardware bags and worktop components separately so installers can find them without opening unrelated cartons. Protect exposed door edges and corners, and record whether cabinets ship assembled, partly assembled or flat-packed. The load plan should use actual carton dimensions; no generic cabinet-per-container figure belongs in the quotation comparison.
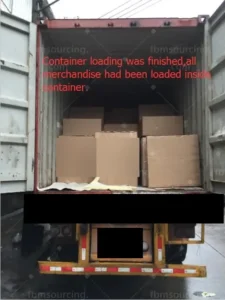
Sometimes, on a large project, the kitchen cabinets alone fill full containers; sometimes the kitchen cabinets share containers with the other product categories of the same project; and sometimes, in one batch, we combine a dozen or more product categories from several projects of the same client into a few containers — always full containers, and for us this is routine, well-practised work. The chosen arrangement should preserve item identification through unloading.
Our furniture export-packing guide gives the broader carton questions. The New Zealand project should add its actual port, site receiving conditions and local installer sequence to that framework.
Where can a furniture-specific landing page help?
If the package is mainly kitchen cabinetry, see fixed furniture and joinery on fbmfurniture.com, the site of FBM Furniture, the furniture sourcing line of FBM Sourcing Limited. The product pages can help organise scope, while the New Zealand project’s approved drawings determine the actual cabinet construction.
FBM Sourcing acts as a China sourcing partner for company-led construction packages. Our own team carries out one inspection at the factory once bulk production is finished, before shipment, with photo and video records. Your own project team is welcome to attend the inspection with us. Send the unit-type kitchen schedule and current drawings to begin a comparable RFQ.
Primary sources: Zbom 2025 annual report and GoldenHome 2025 annual report disclose kitchen-cabinet product lines. MBIE E3 guidance explains the New Zealand internal-moisture context; it does not show market demand for these suppliers.
\n
Use the current drawings, schedule and destination requirements as the basis for any supplier comparison. Record open decisions before accepting a revised quotation.
Frequently Asked Questions
Does a listed kitchen-cabinet business prove New Zealand project compliance?
No. It establishes a disclosed product category. The actual cabinet design, materials, installation interface and project evidence still require review.
Is a moisture-resistant board enough for a sink cabinet?
No. The local design should address exposed edges, joints, penetrations, adjacent finishes and installation as well as board selection.
Can one sample kitchen approve all unit types?
It can approve the configuration represented by that sample. Other layouts and mirrored units need drawing checks and any necessary additional approval.
Should worktops be included in the cabinet quote?
State the boundary explicitly. If included, identify material, template and installation responsibilities so candidate quotations cover the same scope.
What should each kitchen carton identify?
It should link the contents to building, unit type, apartment and cabinet code, with hardware and installation instructions traceable to the same item.
About FBM Sourcing
FBM Sourcing manages the entire China procurement package for overseas construction projects. Since 2014 we have worked with developers, general contractors, builders, commercial project owners, interior design and construction companies and FF&E solution providers across more than 20 countries and over 1,000 containers, as their sourcing partner in China — from the schedule or BOQ through factory selection, sampling, one inspection by our own team at the factory once bulk production is finished, before shipment, with photo and video records, consolidation and shipping. All quotations, invoices and shipping documents are issued by FBM Sourcing, and sea freight is quoted to you before shipment. If you have a kitchen cabinet package to price, start at China building materials and FF&E procurement.