Curtain wall and window wall differ in their position relative to the slab edges, support details and installation sequence. Select the system against the approved elevation, wind loads, building movement, weather performance and access plan. Compare quotations on the same scope; neither a universal storey threshold nor a generic cost ranking should determine the choice. FBM Sourcing acts as the sourcing partner for the specified facade package.
This guide is written for project owners, developers, main contractors and facade package buyers weighing the two systems on a new-build commercial project — and planning to source the package from China, where both system types are produced at export scale in Guangdong’s aluminum fabrication belt.
Quick Summary: Curtain Wall vs Window Wall
| Question | Verdict | Action for Your Project |
|---|---|---|
| Which performs better structurally? | Curtain wall — it spans slab edge to slab edge outside the structure and handles wind load and building movement as a continuous system | Select the facade system against the approved structural and weather-performance requirements |
| Which is faster and cheaper to install? | Window wall — installed from inside the slab, no facade crane crew, usually lower package cost | Specify window wall on apartment towers with balconies and expressed slabs |
| Which is easier to source from China? | Both are export-standard products; window wall is simpler to specify and ship, unitized curtain wall needs shop-drawing coordination early | Send elevations and specs to a building material sourcing agent before the facade tender closes |
What Is the Actual Difference Between a Curtain Wall and a Window Wall?
The difference is where the system sits relative to the floor slabs — and everything else follows from that.
- Curtain wall hangs outside the building structure, anchored back to the slab edges. The glazed skin runs continuously past the floors, so the facade reads as uninterrupted glass. It carries no building load — only its own weight plus wind load, transferred at each anchor.
- Window wall sits between the slabs, bearing on the slab below and sealed to the slab above. Each floor’s facade is structurally independent, and the slab edge remains visible on the elevation — usually expressed with a slab cover or forming the balcony line.
- Curtain wall comes in two build methods: stick (frames assembled bar by bar on site) and unitized (complete factory-glazed panels, sized to the approved panel schedule and lifted into place).
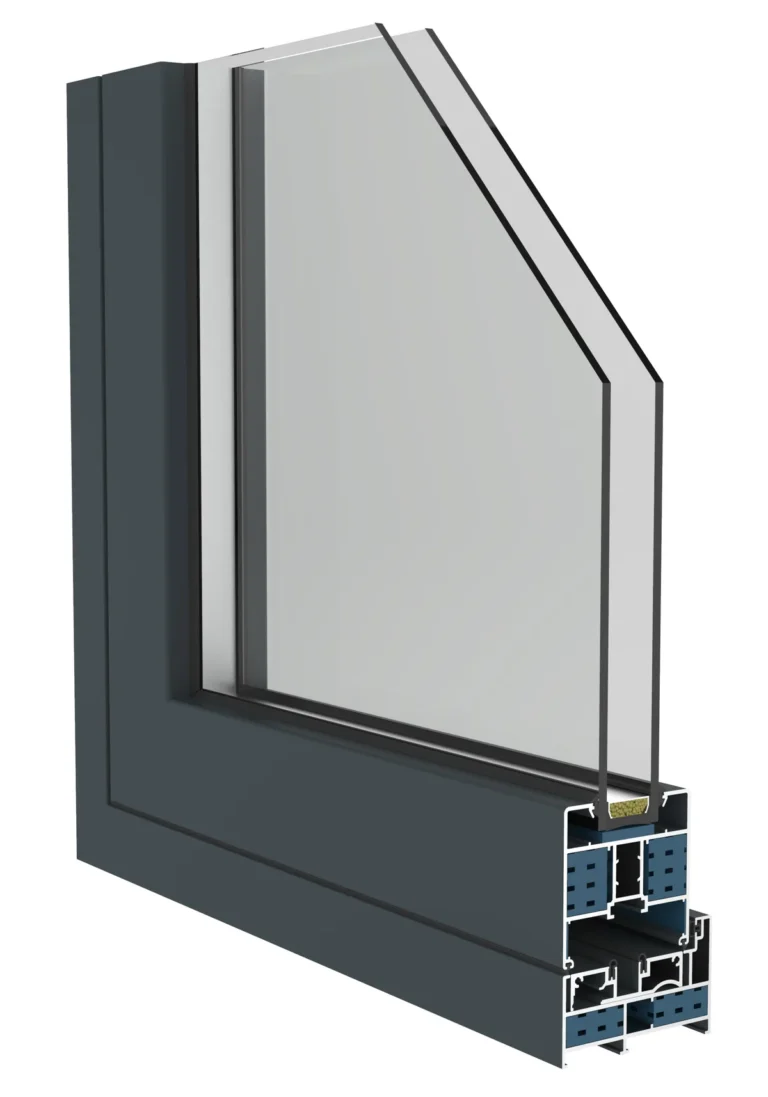
- Window wall arrives as framed, glazed units similar to oversized aluminum window systems and is set from inside the building, floor by floor, as the structure rises.
Because a curtain wall is one continuous engineered system, it is designed, tested and warranted as a whole facade. A window wall is closer to a repeated product: the same engineered unit multiplied across hundreds of openings. That single distinction drives cost, programme, performance and the sourcing route — including how each ships from China, which we cover in our guide to curtain wall windows from China.
Cost and Structure: Why Window Wall Prices Lower
Compare both systems on the same elevation and performance specification. A curtain wall is engineered outside the slab edges and must accommodate the specified wind loads and building movement through its anchors and joints. Section sizes, glass, testing, lifting access and installation sequence all affect price; there is no reliable universal cost difference to apply before quotations.
A window wall generally transfers loads at each floor through its designed connections. Check slab-edge details, movement allowances, weather seals and installation access with the facade engineer. The suitable system depends on these details and the architectural elevation, rather than a floor-count threshold.
Installation Speed: Which System Builds Faster on Site?
Window wall wins the site programme on most projects, for three reasons:
- Installed from inside the slab. No mast climbers, no dedicated facade crane time. A trained crew sets window wall units floor by floor behind the rising structure, closing in a full apartment floor plate quickly.
- Unitized curtain wall is fast but crane-bound. A unitized crew closes floors quickly, but every panel crosses the crane schedule — on a congested urban site, the crane, not the crew, sets the pace.
- Stick curtain wall: allow for site assembly and access in the installation programme. Compare that programme with the lifting and erection plan for unitized panels.
Off site, the sequence reverses: a unitized curtain wall needs a longer factory fabrication period after shop-drawing approval because every panel is glazed and gasketed in the plant, while window wall units on a standard spec are usually shorter; the fabricator confirms both in writing. Either way, the facade package is one of the longest-lead trades on the project — the shop-drawing cycle has to start months before the slab it will close.
Sourcing this for a commercial project?
FBM Sourcing works with project owners, developers, main contractors and FF&E contractors on hotel, apartment, school, office and other commercial building projects. Send us your BOQ, drawings or product list — our team will review it and get back to you.
Performance and Standards: What Should the Specification Call Up?
Both systems can meet demanding performance targets — the difference is how much of that performance is inherent to the system versus dependent on interface detailing. A curtain wall’s weakest points are its anchors and stack joints; a window wall’s weakest points are the head and sill interfaces at every slab, multiplied by every floor. Whichever system you specify, the purchase order should call up the test standards by name so the factory’s laboratory type-test reports match what your certifier expects at the destination:
- Air and water: ASTM E283 (air infiltration) and ASTM E331 / AAMA 501 (water penetration under static and dynamic pressure) for North American projects.
- Structural wind load: ASTM E330 in the US; AS/NZS 4284 facade testing and AS 2047 compliance for Australian window wall packages.
- Glass safety: tempered glass to EN 12150 or ANSI Z97.1 / 16 CFR 1201 — covered in detail in our guide to glass safety standards for curtain wall and windows from China.
- Thermal: NFRC-rated U-factor for North America; thermally broken profiles are standard on export systems for both curtain wall and window wall.
- Laminated interlayers: where overhead or safety glazing applies, the PVB-versus-SGP choice changes both performance and cost — see our comparison of PVB vs SGP laminated glass for commercial curtain walls.
Acoustically and thermally, a well-detailed window wall gives one advantage curtain wall cannot: the concrete slab interrupts the facade at every floor, providing inherent floor-to-floor fire and acoustic separation. A curtain wall must reinstate that separation with perimeter fire-stopping and smoke seals at every slab edge — a detail that belongs in the facade package scope, not left to a site trade to resolve later.
Sourcing Curtain Wall or Window Wall from China for a High-Rise Project
China produces both system types at export scale, concentrated in Guangdong’s aluminum fabrication cluster around Foshan and Guangzhou — the same belt that supplies the aluminum windows, doors and facade components covered across our product range. For a facade package the sourcing sequence matters more than for almost any other trade, because fabrication cannot start until shop drawings are approved and the package is long-lead in both directions: fabrication time the factory confirms in writing, then the sea leg, with transit time confirmed by the carrier at booking.
Run through a china sourcing agent, the package works like this on FBM Sourcing projects: we take your elevations, performance specification and BOQ, match the system to fabricators that already produce to your destination’s test standards, and manage the shop-drawing cycle between your facade engineer and the factory’s technical team. When production is finished, our own team carries out a full inspection on the factory floor before shipment — profile and finish, glazing and gaskets, and dimensional checks against approved shop drawings — documented in photographs and video; the inspection report goes to the client before the balance payment, and the goods ship once the balance is received. The factory’s laboratory type-test reports for the standards named in your order ship with the documents. For what the agent role covers on window packages specifically, see whether you need a window sourcing agent in China.
Shipping differs meaningfully between the systems. Window wall units crate and containerize like large windows: packed vertically in steel-framed crates, the number of apartment floors per 40-foot high-cube is set in the load plan and depends on unit sizes. Unitized curtain wall panels — storey-height, factory-glazed and unforgiving of racking — ship on A-frames with engineered blocking, take more cube per square metre of facade, and demand a stricter loading plan; panel sequencing in the containers should mirror the installation sequence on site so the crane hooks panels in erection order. Both packages should carry a small attic-stock allowance in glass and gaskets, agreed at order stage, so a broken lite never idles an installation crew.
Which System Should You Specify?
Specify curtain wall when: the approved facade design and engineering require a continuous exterior glazed system; the architecture calls for a continuous glazed elevation; the building is a premium office, hotel or mixed-use flagship where facade performance and appearance carry the value; and the programme can absorb early shop-drawing commitment and crane-dependent installation.
Specify window wall when: the building is a residential-format tower with balconies or expressed slab edges; floor-by-floor interior installation suits the structure programme; the budget rewards a saving on the glazed facade; and unit-by-unit replacement over the building’s life is worth more than a monolithic skin. Many projects land on a hybrid — curtain wall on the podium and street frontage, window wall on the tower — and buy each system on its own merits within one coordinated procurement package through a China building materials and FF&E procurement programme.
For the structural and facade metalwork behind either system, see our roundup of top metalwork manufacturers in China for commercial projects.
Get a China Procurement Quote for Your Facade Package
If you are pricing a curtain wall or window wall package for a high-rise or mid-rise commercial project, send us your elevations, performance specification, quantities, destination port and target dates. our team will review your requirements and get back to you.
Frequently Asked Questions
Is a window wall cheaper than a curtain wall?
Compare quotations for the same elevation, glass, wind and weather requirements, testing scope and installation access. Frame and anchor design, lifting and site labour can change the result; a universal percentage or cost ranking is not reliable.
Can a window wall be used on a high-rise building?
A window wall can be considered where its tested system and project engineering meet the building requirements. Select the facade system using wind loads, movement, weather performance, slab interfaces and architecture, rather than a universal storey threshold.
How long does it take to get a curtain wall or window wall package from China?
Factory fabrication starts after shop-drawing approval and its lead time is confirmed by the factory in writing; ocean transit time is confirmed by the carrier at booking. Because fabrication cannot start until shop drawings are approved, the facade package should be ordered among the earliest trades on the project.
What standards should a facade package from China be tested to?
Name the destination standards in the purchase order: ASTM E283/E330/E331 and AAMA 501 for North America; AS 2047 and AS/NZS 4284 for Australia; EN 12150 or ANSI Z97.1 for tempered glass safety; NFRC ratings where thermal compliance applies. Fabricators' laboratory type-test reports ship with the documents.
How do curtain wall panels ship from China?
Unitized panels ship storey-height and factory-glazed on A-frames with engineered blocking, loaded in erection order. Window wall units crate vertically like large window systems, with the number of floors per 40-foot high-cube set in the load plan, plus a small attic-stock allowance in glass and gaskets agreed at order stage.