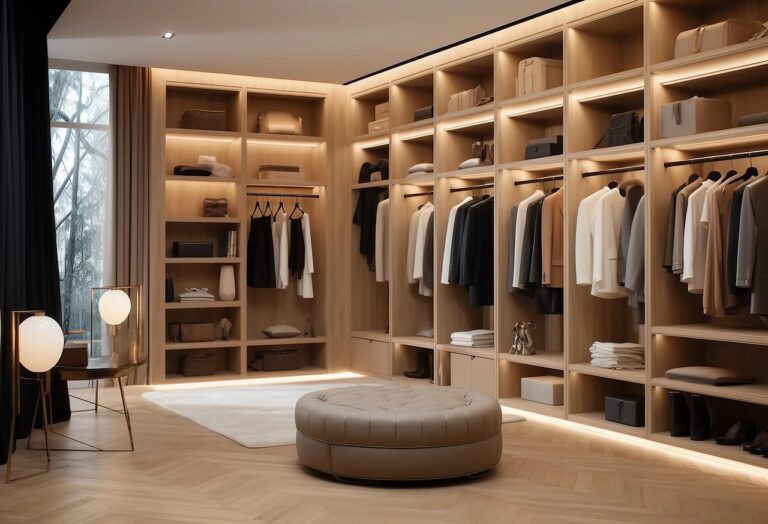
A walk-in closet system is a modular kit of storage components — hanging rails, shelving towers, drawer banks and accessory fittings — configured to fit inside a dedicated room or alcove, and it typically has no doors of its own because the room itself encloses the space. A wardrobe cabinet is a single self-contained boxed unit with its own doors, sold and shipped as one fixed SKU that stands against a wall in a bedroom that does not have a dedicated closet room. The practical difference for a project buyer is that a wardrobe cabinet is quoted per unit from a catalog spec, while a walk-in closet system is quoted as a room-specific bill of materials that requires a layout drawing before a factory can price it. FBM Sourcing works as your sourcing agent and sourcing partner throughout this process.
This distinction matters most at the specification stage, before drawings go to a factory for pricing. Confusing the two on a spec sheet is one of the most common causes of quote delays on furniture packages that include both bedroom storage and dedicated dressing rooms, because a factory quoting a “wardrobe” and a factory quoting a “closet system” are pricing entirely different scopes of work even if the buyer intended the same storage outcome.
Key Differences at a Glance
- Structure: wardrobe cabinet = one enclosed box with doors; closet system = open modular components (rails, shelves, drawers) without an enclosing cabinet
- Quoting basis: wardrobe cabinet priced per unit/SKU; closet system priced as a bill of materials against a room layout
- Space requirement: wardrobe cabinet fits against a wall in a standard bedroom; closet system needs a dedicated room or walk-in alcove (commonly 2.0–3.5m² minimum for a functional layout)
- Sample approval: wardrobe cabinet approved as one finished unit; closet system approved via a finish panel plus one representative module, with the full configuration confirmed by shop drawing
- Best fit: wardrobe cabinets suit standard hotel guest rooms and mid-market apartment units; closet systems suit villa master suites, penthouses and high-end serviced apartments with dedicated closet rooms
Why the Terminology Confusion Happens
Part of the confusion comes from marketing language rather than product structure — some cabinet manufacturers label a large double-door wardrobe with an interior shelving layout as a “walk-in wardrobe” purely because it has more internal compartments than a standard hanging closet, even though it is still one enclosed cabinet box rather than an open modular system built into a room. Project buyers reading factory catalogs should look past the marketing name and check the actual product structure: does it ship as one boxed unit with doors (a cabinet, regardless of internal complexity), or does it ship as separate wall-mounted components with no enclosing box (a true walk-in closet system)? This single question resolves most of the ambiguity a spec sheet or factory catalog description leaves open.
Sourcing this for a commercial project?
FBM Sourcing works with project owners, developers, main contractors and FF&E contractors on hotel, apartment, school, office and other commercial building projects. Send us your BOQ, drawings or product list — our team will review it and get back to you.
Which One Should Your Project Specify?
The decision usually comes down to floor plan, not preference. If the unit floor plan allocates a dedicated closet room or a walk-in alcove off the master bedroom — common in villa and penthouse layouts — a walk-in closet system makes better use of that space and reads as a higher-tier finish to end buyers or guests. If the floor plan is a standard hotel guest room or a mid-market apartment bedroom with no dedicated closet space, a freestanding or built-in wardrobe cabinet is the more practical and cost-efficient choice, since it does not require room-specific tooling or a bill-of-materials quoting process.
Does a Closet System Cost More Than a Wardrobe Cabinet?
Per square meter of storage capacity, a modular closet system built from standard module widths is often cost-competitive with an equivalent wardrobe cabinet, because the hardware and finish standards are similar — the cost difference comes from project complexity rather than materials. A closet system requires a room layout drawing before quoting, multiple module types produced and QC’d separately, and a shop-drawing sign-off process, all of which add coordination time even when the per-square-meter material cost is comparable to a cabinet-based solution. For a straightforward small bedroom, a wardrobe cabinet is almost always the faster and lower-friction sourcing path.
Can the Two Be Combined in One Development?
Yes, and on mixed-unit developments (villas alongside standard apartments, or a hotel with both standard rooms and suites) this is the normal approach — closet systems for the higher-tier unit types with dedicated closet rooms, wardrobe cabinets for standard units without that floor plan allowance. Both product lines can be sourced through the same furniture sourcing agent and consolidated into the same shipping schedule, but they should be treated as separate line items in your specification and quoting documents since the quoting basis and lead time differ between the two.
How Does the Sourcing and Quoting Process Differ Between the Two?
A wardrobe cabinet order can be quoted from a catalog reference or a simple dimensioned drawing within a few days, and sample approval covers a single finished unit. A walk-in closet system order requires a room layout drawing showing wall dimensions and any obstructions before the factory can even propose a module configuration, and sample approval typically covers a finish panel plus one representative module rather than a full physical mockup of the whole room. This means project timelines should build in extra lead time at the front end of a closet system order specifically for the layout-to-quote step, which does not exist in a standard wardrobe cabinet order.
What Documentation Should You Prepare Before Requesting Quotes?
For a wardrobe cabinet, a dimensioned drawing or clear reference image with your preferred finish is usually sufficient to get a firm quote. For a walk-in closet system, prepare a scaled room layout showing all four walls, door swing, any windows or sloped ceiling sections, and your storage priorities (how much hanging space vs. shelving vs. drawer space you need) — the more complete this brief is, the fewer revision rounds the module configuration will need before shop drawings are finalized and production can begin.
How Do Lead Times Compare Between the Two Product Types?
A standard wardrobe cabinet order quoted from an existing factory mold has the simplest production path, and its lead time is confirmed by the factory in writing after sample approval. A modular closet system built from standard module widths adds a shop-drawing sign-off step, and a fully custom room-specific configuration adds more again, since every panel is cut to a unique dimension rather than a repeatable module size. Projects on a tight opening schedule that are still deciding between the two product types should factor this lead time gap into the decision alongside cost and design preference, particularly if the closet rooms in question are one of the last trades sequenced before furniture delivery.
Does One Product Type Ship More Efficiently by Container?
Wardrobe cabinets, being fully boxed units, generally load at a predictable and well-understood density per container since factories have long-established packing plans for standard cabinet dimensions. Closet systems load differently — modules are lighter and flatter individually, which can actually improve container fill efficiency per cubic meter of storage capacity delivered, but they require a more detailed loading plan grouped by room to keep on-site unpacking manageable. Neither product type is inherently less container-efficient; the difference is in how much loading-plan detail your sourcing agent needs to prepare in advance.
FBM Furniture
If your package is mainly fixed furniture and joinery, see fixed furniture and joinery on fbmfurniture.com, the site of FBM Furniture, the furniture sourcing line of FBM Sourcing Limited.
Get a China Procurement Quote for Your Closet or Wardrobe Order
Whether your project needs walk-in closet systems, wardrobe cabinets, or a mix of both across different unit types, submit your floor plans or drawings, quantities, destination port and project timeline through FBM Sourcing’s China procurement inquiry page. As your sourcing agent, we help determine the right product type per unit and manage factory selection, sampling, quality control and container consolidation. See also our full guide to walk-in closet system sourcing from China and our comparison of freestanding vs. built-in wardrobe cabinets.