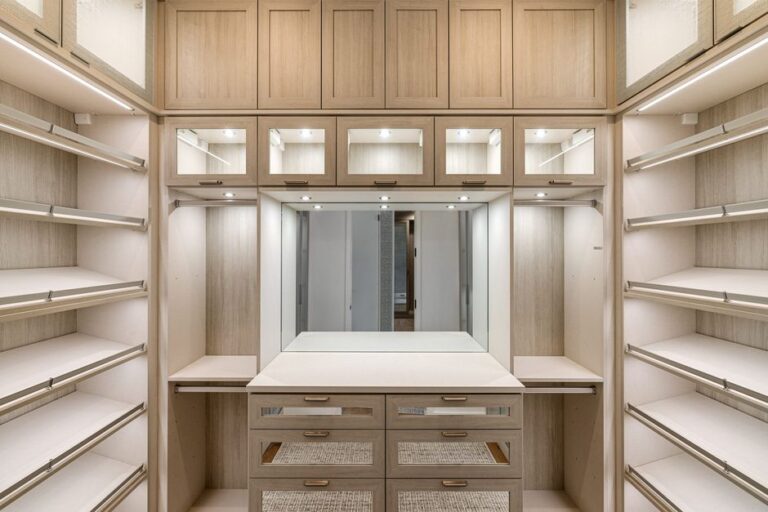
A walk-in closet system sourced from China is a different product from a wardrobe cabinet, even though both get grouped under “storage” in an FF&E budget. A wardrobe cabinet is a single boxed unit with doors; a walk-in closet system is a modular kit of components — hanging rails, shelving towers, drawer banks, shoe racks and accessory fittings — configured to fit a dedicated room or alcove, usually without doors of its own since the room itself encloses the space. For developers building penthouse units, villa master suites or high-end serviced apartments, specifying a walk-in closet system means thinking in components and layouts rather than single SKUs, and sourcing it from China requires a factory that produces modular storage hardware, not just cabinet boxes. This guide covers how to specify the system, what hardware options matter, and how the sourcing and QC process differs from a standard wardrobe order. FBM Sourcing works as your sourcing agent and sourcing partner throughout this process.
What Components Make Up a Walk-In Closet System?
A typical walk-in closet system order breaks into five component groups, each sourced to a consistent finish and hardware standard but often produced as separate modules: hanging sections (single and double-hang rail towers), shelving towers (fixed or adjustable shelf configurations), drawer banks (soft-close drawer units in varying widths), specialty storage (shoe racks, tie/belt racks, jewelry drawers with felt lining), and an island or bench unit for larger walk-in rooms. Buyers should provide the factory with a room layout drawing showing wall dimensions and any obstructions (windows, doors, sloped ceilings) so the factory can propose a modular configuration rather than quoting generic components that may not fit the actual room.
Fixed Modular Kits vs. Fully Custom Configurations
Most China factories serving this category offer a modular system built from a standard set of module widths (commonly 300mm, 450mm, 600mm, 900mm sections) that combine to fit a range of room dimensions — this is faster to quote, sample and produce than a fully custom built-in configuration, and is the more cost-efficient route for multi-unit projects like apartment developments where several units share a similar closet room footprint. Fully custom configurations, where every panel is cut to a unique room dimension, make sense for single flagship villa or penthouse projects but add both cost and lead time and are harder to standardize across a multi-unit order.
What Hardware and Finish Standards Should You Specify?
Hanging rail load rating is the hardware detail most often overlooked in a specification sheet — a standard rail rated for light residential use can sag under a fully loaded double-hang section in a large villa closet. Specify a minimum load rating (commonly 15–20kg per linear meter as a commercial-grade baseline) and confirm the rail bracket spacing supports that rating over the actual rail length, not just at the two end brackets. Drawer runners should be full-extension, soft-close, with a minimum rated load of 25–35kg per drawer for larger clothing/accessory drawers, and shelving should specify adjustable shelf pins on a standard hole spacing (typically 32mm system) so shelf height can be reconfigured after installation without needing new hardware.
Finish Options for Walk-In Closet Systems
Melamine-faced board over E0/E1 grade substrate is the standard finish for project-scale walk-in closet systems, offering consistent color matching across large module counts at a cost point that works for multi-unit developments. High-gloss lacquer or veneer finishes are common upgrades for penthouse and flagship villa projects, but buyers should confirm the factory can hold color and gloss-level consistency across every module in a large room configuration — a mismatched sheen between a shelving tower and an adjacent drawer bank is one of the most common finish complaints on high-end closet system orders, since these modules are frequently produced in separate production batches.
Sourcing this for a commercial project?
FBM Sourcing works with project owners, developers, main contractors and FF&E contractors on hotel, apartment, school, office and other commercial building projects. Send us your BOQ, drawings or product list — our team will review it and get back to you.
How Does Sourcing a Closet System Differ from Sourcing a Wardrobe Cabinet?
Wardrobe cabinets are ordered as a fixed SKU — one width, one configuration, quoted per unit. A walk-in closet system is ordered as a room-specific bill of materials, meaning your furniture sourcing agent needs the room layout drawing before the factory can even generate an accurate quote, not just a product photo or catalog reference. This also changes how sample approval works: instead of approving one finished unit, buyers typically approve a finish sample panel plus one representative module (a drawer bank or shelving tower) to confirm hardware quality, and rely on shop drawings for the full room configuration rather than a full physical mockup of every module.
Coordinating Multiple Rooms Across a Development
Apartment and villa developments with several closet room layouts (different unit types, different square footage) should group rooms by similar footprint into standardized configurations wherever the floor plan allows, rather than treating every unit as fully custom. This keeps the module count manageable for factory tooling and lets the project benefit from volume pricing on the standard module widths, while still allowing genuine custom configurations for flagship or penthouse units where the layout requires it.
For the step-by-step process of specification, factory shortlisting and pre-shipment QC, see our guide to cabinet sourcing from China for project buyers.
Quality Control and Container Planning for Closet System Orders
Because a walk-in closet system ships as multiple separate modules per room rather than one boxed unit, pre-shipment inspection needs to check each module type for finish consistency, hardware function, and — critically — that the full component count matches the room bill of materials, since a missing shelf pin set or an incomplete drawer bank is far more disruptive to on-site installation than a defect on a single wardrobe cabinet would be. Container loading plans should group modules by room or unit type rather than by component type, so that on-site unpacking matches the installation sequence room by room. For broader context on wardrobe and closet product options, see our guide on wardrobe cabinet sourcing from China and our comparison of freestanding wardrobes vs. built-in wardrobe cabinets.
Lead Time and Installation Sequencing for Closet Systems
A modular closet system built from standard module widths has its lead time confirmed by the factory in writing after sample and shop drawing approval, and fully custom room-specific configurations take longer because each unique panel needs individual cutting and checking. Because installation happens module by module on-site rather than as one cabinet placement, buyers should confirm the installation sequence with their site team before shipping — hanging rail towers and shelving units are typically installed against the walls first, followed by any island or bench unit, and drawer banks are usually the last component installed since they are most vulnerable to site damage during the earlier steps.
Coordinating with Interior Fit-Out Trades
Walk-in closet systems interact more with other fit-out trades than a standalone wardrobe cabinet does — electricians may need to run lighting inside the closet room, and flooring finish often needs to be completed before island units are set. Share your closet system installation sequence with the site general contractor early, since a closet system delivered before the room is fully finished (flooring, lighting, paint) creates on-site storage and protection problems that a single wardrobe cabinet delivery would not.
When a Walk-In Closet System Is Not the Right Choice
Not every high-end unit benefits from a full modular system. Smaller walk-in rooms (under roughly 2m²) often cannot fit a full component set (hanging, shelving, drawers and an island) without feeling cramped, and in these cases a well-specified built-in wardrobe cabinet with a walk-in-style layout can deliver a similar look with simpler sourcing and installation. Buyers should size the actual room dimensions against the factory’s minimum functional layout recommendation before committing to a full modular system, rather than assuming any room labeled “walk-in closet” on the floor plan automatically calls for one.
Requesting an Accurate Factory Quote
Because a closet system is priced against a room layout rather than a catalog SKU, the quality of the quote depends directly on the quality of the brief. Provide a scaled floor plan of the closet room with wall dimensions, ceiling height and any obstructions noted, a storage priority list (proportion of hanging vs. shelving vs. drawer space needed), and your preferred finish tier. Factories that receive an incomplete brief will either quote a generic configuration that needs revision once the real room is measured, or delay the quote while requesting the missing information — both outcomes add time that a complete first submission avoids.
Deciding between a walk-in closet system and a wardrobe cabinet? See our walk-in closet vs wardrobe cabinet comparison.
Get a China Procurement Quote for Your Walk-In Closet System
If you are specifying walk-in closet systems for a villa, penthouse or apartment development, submit your room layout drawings, unit quantity, destination port and project timeline through FBM Sourcing’s China procurement inquiry page. As your sourcing agent, we manage factory selection, module sampling, quality control and container consolidation from first drawing to site delivery.