Choose casement, sliding and single-hung windows by opening function, available clearance and verified performance for each elevation. Casements use compression seals; sliding units avoid an outward sash swing; single-hung units provide a vertically moving sash. These design features do not establish the performance class of a particular product. Compare the exact tested frame, glazing, seals and hardware before selecting the window schedule. FBM Sourcing acts as the sourcing partner for the specified package.
Quick Summary: Casement vs Sliding vs Single-Hung at a Glance
| Window type | Where it wins | Watch out for |
|---|---|---|
| Casement | Compression sealing and multi-point locking; verify air, water and wind performance for the exact system | Higher hardware cost; sash size limits; opening restrictors required above ground floor in most codes |
| Sliding | Wide openings, balconies and walkways, no swing clearance, large glass areas, simple operation | Check tested seals and acoustic performance; tracks require access for cleaning |
| Single-hung | Lowest cost per opening; the familiar default for US multifamily and school buildings; easy screen fitting | Only about half the opening ventilates; mid-range air and water ratings; balance hardware wears |
Which Window Type Seals Best — and by How Much?
Sealing design affects performance, but a window type alone does not determine its air-permeability class. Request the test report for the actual frame series, opening size, seals and glazing configuration. If the project specifies EN 12207, use the declared classification and supporting report for that system rather than assigning a class to all casements or sliders.
Compare water resistance, structural performance and thermal performance separately. Obtain the exact system reports and whole-window thermal data required by the project; glass-only values do not describe the complete window. Confirm the required pressure, size and installation conditions with the project team before evaluating a supplier report.
For acoustic requirements, compare reports for the proposed complete window, including the frame, glazing and seals. Record the required rating and installation details for each elevation. Do not infer a fixed decibel advantage from the opening type or from the glass specification alone.
Hardware Life: Cycle Counts Decide Long-Term Maintenance Cost
Specify hardware for the actual sash weight, operation, exposure and maintenance plan. Request durability and corrosion evidence for the proposed hinges, locks, rollers or balances, and check compatibility with the tested system. A laboratory cycle result does not by itself predict calendar service life. Record the selected hardware set in the approved schedule and check it against the supplied units before shipment.
Hardware is also the component group where a project buyer has the most brand choice within one window system — our guide to window hardware sourcing from China covers the locking, stay and roller options in detail.
Sourcing this for a commercial project?
FBM Sourcing works with project owners, developers, main contractors and FF&E contractors on hotel, apartment, school, office and other commercial building projects. Send us your BOQ, drawings or product list — our team will review it and get back to you.
Ventilation, Egress and Facade Design Trade-Offs
Have the project engineer calculate the effective ventilation opening for each proposed unit, including restrictors, screens and the actual sash geometry. Nominal window area is not the same as effective open area.
Three fact checks to run before fixing window types on the schedule:
- Fall protection: confirm the applicable building rules and approved opening-restriction details for each location; specify compatible restrictors and fixings before production.
- Egress: sleeping rooms in many markets must provide a minimum clear opening; a half-opening slider that looked generous on the elevation can fail the clear-width check a casement passes.
- Wind zones: multi-point-locked casements are the default on cyclonic and hurricane-exposed elevations; sliding interlocks are the first thing to leak under gust pressure.
- Cleaning and maintenance access: sliders and hung units clean from inside; outward-opening casements above reach may need accessible hardware or access provisions.
Which Window Type Suits Which Commercial Building Type?
Hotels and resorts lean casement-plus-fixed: guest room comfort depends on airtightness and acoustics, opening restrictors are mandatory anyway, and many operators prefer a large fixed pane for the view with a narrow casement vent beside it. In hurricane- and cyclone-exposed resort locations, compression-sealed casements with multi-point locks are effectively the only operable option that passes the pressure testing.
Apartment and multifamily buildings mix by room: sliding doors and windows onto balconies where the wide opening earns its keep, casements or hung units in bedrooms where sealing, egress and restrictor rules dominate. US multifamily work often standardises on single-hung for the punched openings purely on cost-per-opening — a defensible call as long as the balance hardware and air-leakage ratings are checked rather than assumed.
Schools and student accommodation prioritise robustness and safety: restricted-opening casements or single-hung units with tamper-resistant hardware, laminated glass at low level, and hardware specified for intensive daily use by people who will not be gentle with it. Fewer moving parts is a feature here.
Office and municipal buildings are increasingly fixed-glazing-dominant with dedicated casement vent panels for mixed-mode ventilation; where full operability is required, casements again win on the air-leakage numbers that energy modelling depends on.
The pattern across all four: sliding windows are chosen for a geometry reason, casements for a performance reason, and single-hung for a budget reason. When a schedule shows all three, each unit type should be traceable to one of those reasons — anything else is habit, not specification.
Compliance by Destination Market: AS 2047, NFRC and CE Marking
Have the project team identify the required standards and approvals for the actual destination, building and window location. Obtain reports and approval documents covering the proposed system, sizes, glazing and hardware. For further background, see our Australia-focused aluminum window guide; the project specification and current approval documents control the actual order.
Timing matters as much as the certificates themselves. Test reports are issued against specific profile series, glass build-ups and size ranges, so a substitution made casually at factory level — a different interlock, a thinner glass unit — can quietly invalidate the paperwork the project team submitted for approval. The discipline that prevents this is simple: the exact tested configuration is written into the purchase order, and any proposed change goes back through the project team before it reaches the extrusion line.
If your comparison is about frame material rather than operation type, that is a separate decision tree — and for the sliding-versus-casement question specifically in the China sourcing context, our earlier sliding vs casement windows sourcing comparison goes deeper on the two-way trade-off.
For US projects the energy label is a separate compliance track from the operable type: see our guide to NFRC ratings and U-factor for US project windows for the IECC limits by climate zone and how to verify a factory’s NFRC listing.
How Does a China Sourcing Agent Coordinate a Mixed Window Package?
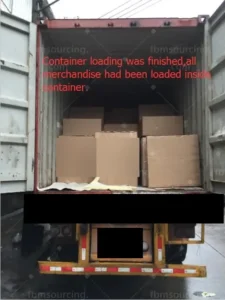
The practical advantage of sourcing all three window types from China is that one established aluminum system house can usually fabricate casement, sliding and hung units from compatible profile series — one finish batch, one glass specification, one set of shop drawings, one delivery program. For a commercial aluminum window package the production lead time from shop-drawing approval is confirmed by the factory in writing for each order, plus sea transit confirmed by the carrier at booking; the container quantity is calculated from the approved crate dimensions, weights and load plan.
Two program-protecting steps are worth building into the schedule regardless of window type. First, a physical sample or mock-up unit of each operating type approved before mass production — one casement, one slider, one hung unit — because operating feel, gasket engagement and hardware finish are exactly the attributes drawings cannot communicate and photographs flatter. Second, glass lead time managed separately: laminated, low-E and impact-rated units are frequently the long pole in the production schedule, and confirming the glass order the same week as the profile order routinely saves time against the naive sequence. Both steps cost days at the front of the program and save weeks at the end of it.
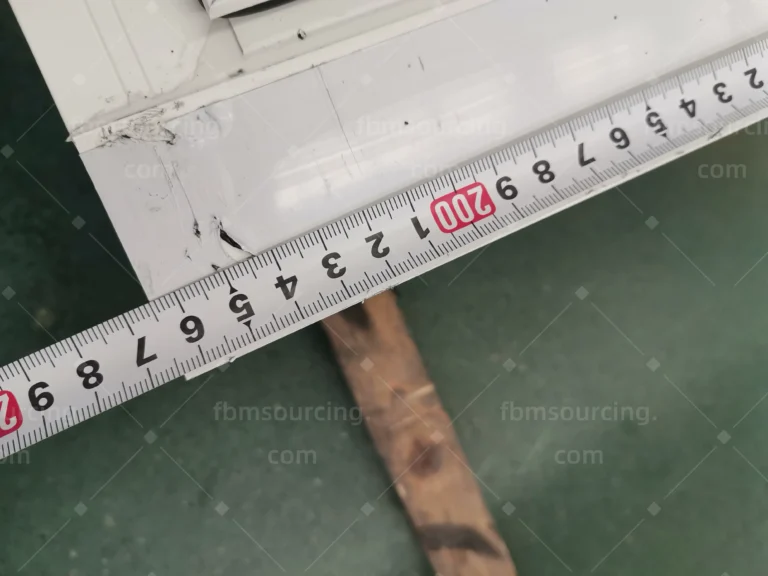
FBM Sourcing manages that program as a building material sourcing agent working for the project side: we align the window schedule with the factory’s test reports before deposit, and our own team inspects in the factory once production is finished, before packing — gasket continuity, hardware cycle spot-tests, glass unit certificates, and dimension checks against the window schedule — with photo and video records delivered to the client before shipment. The leading aluminum window and door manufacturers in China for commercial projects all run export lines; the agent’s job is matching your wind loads, certifications and program dates to the right one and staying accountable through delivery.
Get a Window Package Quote for Your Project
If you are a developer, main contractor or FF&E contractor with a window schedule to price, send us your elevations, quantities, wind ratings, destination port and timeline. As a china sourcing agent for commercial building projects, FBM Sourcing will confirm the right window types elevation by elevation, shortlist certified factories, and manage production, inspection and shipping. For suppliers you nominate, we charge a 5% commission; for products we source for you, we quote a direct price. Send your window schedule today and our team will review your requirements and get back to you.
Frequently Asked Questions
Which window type is best for a commercial building: casement, sliding or single-hung?
Choose by opening function, available clearance and tested performance for each elevation. Compare the exact frame, glass, seals and hardware rather than assigning one performance class to an opening type.
Do casement windows seal better than sliding windows?
Casements use compression seals, while sliding systems have different track and interlock details. Compare the actual air and water test reports; opening type alone does not establish a class or test pressure.
How long do commercial window hardware components last?
A cycle test does not by itself predict calendar service life. Check hardware suitability for sash weight, exposure, use and maintenance, and obtain the proposed component durability and corrosion evidence.
What certifications do windows from China need for Australia and the US?
The required standards and approvals depend on the destination, building and window location. Have the project team name them and obtain reports covering the exact system, sizes, glazing and hardware before production; do not assume a supplier holds a current approval.