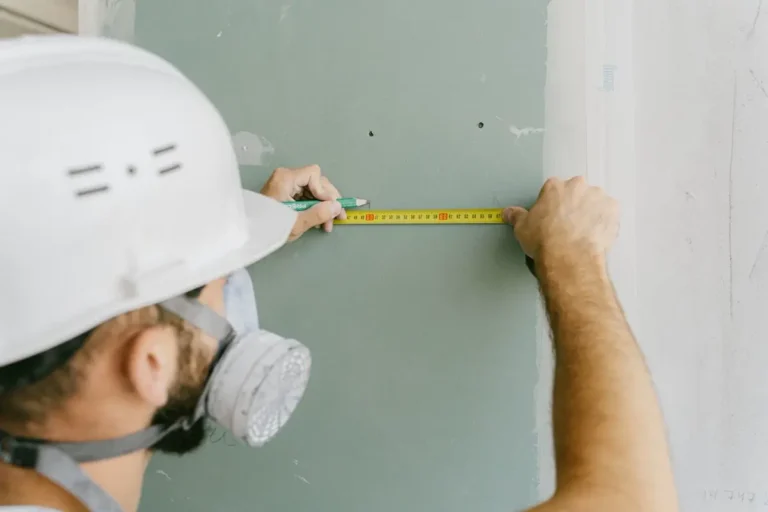
Custom joinery is verified against the building by a physical site measure taken after the walls are built and plastered, then written back into the shop drawing and re-signed before the dimension-sensitive parts of the order are released to production. On a project sourcing joinery from China, that measure has to land early enough to sit in front of the production window and the sea leg, which is why experienced contractors split the release: standard modules go into production on drawing dimensions, while wall-to-wall runs, stone tops and anything tied to an opening wait for as-built figures. The gap between the two sets of numbers is absorbed with scribe allowances, filler panels and modular splits, not by asking a factory to hit a dimension the building does not have yet. That is the role FBM Sourcing plays as a sourcing agent and sourcing partner on projects like this.
Drawing Dimensions Are Nominal. Site Dimensions Are What You Actually Have.
An architectural set gives nominal dimensions. It says the wardrobe recess is 2400 mm wide and 2700 mm high because that is what the grid says. The building gives as-built dimensions: 2394 mm at the top, 2381 mm at the bottom, one wall bowed 9 mm at mid-height, and the slab falling 12 mm across the run. Both numbers are correct in their own frame of reference. Only one of them is the one the joinery has to live in.
This is the single fact that decides how a joinery package should be bought: construction tolerance and furniture tolerance are two different orders of magnitude. Masonry, render and in-situ concrete are routinely accepted at ±10 mm or worse over a wall run, and guidance documents on accuracy in building such as BS 5606 exist precisely because that deviation is normal rather than defective. A joinery factory cutting on a beam saw and edge-banding to a panel schedule is working at ±1 to 3 mm. A carcass built to ±2 mm does not go into an opening that is 13 mm out of parallel, and no amount of pressure on the factory changes that.
The Architectural Woodwork Standards used across North American fit-out work handle this by requiring scribe material on abutting edges rather than by tightening the factory tolerance. That is the right instinct. You do not close the gap. You design an adjustable joint that swallows it.
Why the Order Usually Goes Out Before the Walls Exist
Here is the conflict that makes this a procurement problem and not just an installation problem. Custom joinery from a Chinese factory goes into production once shop drawings and materials are signed off, on a lead time confirmed by the factory in writing for each order. Sea freight then adds transit time confirmed by the carrier at booking, before port handling and inland trucking. On timing, please plan for about four months between deposit and shipment: the drawing stage usually takes around two months, because custom items go back and forth until you are happy with them, and production takes about another two months; sea freight follows.
On most hotel, apartment and student accommodation programmes, that far ahead of the joinery installation date is a point where the block work on the upper floors is not finished and the plaster has not started. So the honest answer to “when do you take the site measure” is: later than you have to place the order. You have to buy in a way that does not depend on the building being right.
That is why the sequencing decision matters more than the measuring technique. If you have already mapped the FF&E lead times and order sequencing for the project, you already know which items sit on the critical path and therefore which ones cannot afford to wait for a site measure at all.
How Do You Take a Site Measure a Factory Can Actually Build To?
A site measure that produces one width and one height per opening is not a site measure. It is a guess with a number attached. For joinery, every opening needs a minimum record set, and the factory needs the worst-case figure, not the friendly one.
Measure width at three heights, top, middle and bottom, and record the smallest. Measure height at three positions, left, centre and right, and record the smallest. Then check both diagonals: if they differ, the opening is out of square and a rectangular carcass will show a tapering shadow gap on one side. Use a laser distance meter, which reads to ±1.5 to 2 mm over its working range, rather than a steel tape stretched across three metres by one person, which can easily be 5 mm out and always reads long.
Site measure record: the six data points every opening needs
- Width at top, middle and bottom — three readings, smallest governs.
- Height at left, centre and right — three readings, smallest governs.
- Both diagonals — the difference is the out-of-square figure the factory needs.
- Floor level across the run — locate the high point, because that is where the units get set from.
- Wall plumb and bow over full height — the deviation at mid-height, not just at top and bottom.
- Service positions dimensioned from one fixed datum — power, data, water supply, waste, drainage and any sprinkler drop, all from the same corner or gridline, never from “the left-hand wall” on one sheet and “the door” on another.
Measure after the wet trades, before the floor finish
The usable window is after plaster, render or dry lining is complete and before the floor finish is laid. Measure earlier and you are measuring a substrate that will grow by the thickness of the plaster. Where the floor finish is not yet down, record the finished floor level datum and the intended build-up thickness separately, because 12 mm of tile and bed on top of a screed will eat the toe kick clearance on a full-height unit.
Every measurement needs an owner and a date
Each sheet must carry the level, room or unit number, the room type code, the date, the name of the person who measured it, and photographs of each opening with a tape or laser target visible. Then the figures go back into the shop drawing and the revised drawing is re-signed. Numbers emailed as loose text get transcribed wrong. Numbers that live on a re-issued drawing do not.
Sourcing this for a commercial project?
FBM Sourcing works with project owners, developers, main contractors and FF&E contractors on hotel, apartment, school, office and other commercial building projects. Send us your BOQ, drawings or product list — our team will review it and get back to you.
Three Ways to Absorb the Difference Between Drawing and Site
There are only three real strategies, and most well-run packages use all three on different items.
1. Scribe allowance, filler panels and adjustable feet
Build the unit smaller than the opening and give the installer material to cut back. On commercial fit-out work a scribe allowance of 10 to 25 mm per abutting edge is typical, applied to end panels, side scribes, top cappings and pelmets. Where a run closes out against two walls, a separate filler strip of 25 to 100 mm at each end is safer than trying to scribe the carcass itself. Vertically, adjustable cabinet legs give roughly 20 to 30 mm of travel, which covers a normal floor fall across a single unit but not a 15 mm fall across a six-metre run, so the run gets split.
Specify the scribe on the shop drawing as a dimension, not as a note. “Allow scribe” means nothing in production. “20 mm scribe to LH end panel, factory cut to 2384 mm, site trim” means something.
2. Modular splits with site-fitted infills
A single long unit built to a site dimension is a bet. Three standard modules plus a site-cut infill is not. There is a manufacturing reason as well as a tolerance reason: a joinery panel cannot exceed the board it is cut from, and standard melamine-faced board is commonly 2440 × 1220 mm with oversize European panels at 2800 × 2070 mm, so any run longer than that is jointed regardless. Shipping enforces the same logic. The door opening of a 40 ft high-cube container is about 2.34 m wide and 2.58 m high, so a fully assembled 2.7 m tall wardrobe does not load upright and has to be split or laid down anyway.
Splitting into standard carcass widths of 600, 900 or 1200 mm also means the spare and the replacement are stock items later in the defects period, instead of a bespoke one-off that has to be re-drawn.
3. Two-stage release: order the standard, hold the sensitive
The practical answer to the timing conflict is not to release the whole package at once. Split the purchase order.
- Stage 1, released on drawing dimensions: loose furniture, standard carcass modules, doors and drawer fronts, hardware, finishes. These carry the scribe allowance and are unaffected by site deviation.
- Stage 2, released after site measure: stone and quartz tops, end panels and fillers, reveal linings, window seat boards, anything dimensioned off an opening.
- Trigger: issue the as-built measure to the factory early enough before the Stage 2 production release date that the shop drawing revision and re-approval fit inside the programme.
- Consolidation: plan the two stages to sail together or as a planned two-shipment split, so Stage 2 does not turn into an air freight decision.
Stage 2 is where the drawing loop matters most. If you already understand how the shop drawing approval cycle with Chinese factories runs, you can see the risk: a site measure that arrives mid-approval creates a new revision, and a factory that starts cutting on the old revision produces a full container of the wrong size.
Which Joinery Can Go into Production on Drawings, and Which Must Wait?
Use this as the first-pass split when you break a joinery package into stages.
| Component | Build from drawings? | Site verification point | Tolerance strategy |
|---|---|---|---|
| Loose FF&E (beds, chairs, desks, freestanding casegoods) | Yes | Delivery route, lift car and door clearances only | Confirm access dimensions before shipment; knock-down pack where tight |
| Standard wardrobe / storage carcass modules | Yes | Slab-to-slab height and floor fall, before shipment | Adjustable legs 20-30 mm; separate scribed top capping |
| Full-height wall-to-wall fitted run | Not as one piece | Site measure after plaster, before floor finish | Split into standard modules + 20-25 mm scribe at both ends |
| Stone / quartz worktops and vanity tops | No | Template after base units are set and levelled | Stage 2 release; oversize cut-outs; site-applied upstands |
| Vanity units and bathroom joinery | Partly | Plumbing rough-in positions dimensioned from one datum | Removable or oversized back panel; service cut-outs enlarged 20-30 mm |
| Reception desk / concierge counter | Carcass yes, close-out no | Floor level and finished wall face after finishes | Modular sections; transaction top and end returns fitted on site |
| Banquette and booth seating | Seat modules yes | Wall runs, column faces and skirting positions after framing | Standard seat widths + site-cut filler at each end and at columns |
| Window seats, sill boards, reveal linings | No | Measure after windows are installed and sealed | Supply oversized blanks, cut to fit on site |
| Door sets into masonry openings | No | Structural opening measured after render | Adjustable jamb; architrave covering 12-15 mm each side |
| Skirting, cornice, capping, trims | Yes, as linear stock | None; order by measured length | Order length plus a cutting-waste and mitre allowance |
What a Mock-Up Room Actually Proves
On a 180-key hotel or a 200-unit apartment block, the mock-up room is the cheapest dimensional test available, because every mistake it finds is a mistake you avoid repeating in every other key. Install every joinery item in one room against real walls and you learn quickly what rounds of drawing mark-ups will not tell you: whether the wardrobe clears the sprinkler drop, whether the vanity apron fouls the waste, whether the scribe you allowed is actually enough for that plasterer.
Allow time between mock-up sign-off and the balance release, because any dimensional correction found there restarts the drawing revision and re-approval loop before production can start. Compressing that window is where most joinery reworks are actually created. The same room also lets you fix the finish and hardware standard for the FF&E procurement package for the hotel or apartment project at the same time.
Who Signs Off the Dimensions, and Who Pays for the Rework?
This is a contract question, and it should be settled in writing before the first purchase order, not after a container is opened. Site measurement is the responsibility of the party who controls the building: the main contractor, or the fit-out contractor working under them. The factory is responsible for building to the last signed shop drawing. If those two things are written down clearly, liability is obvious.
Three clauses do most of the work. First: all fitted joinery dimensions to be confirmed by site measure, with the as-built measure issued and countersigned before the Stage 2 production release. Second: manufacturing tolerance of ±1 to 3 mm applies to the product only, and building deviation is accommodated by scribe and filler as detailed on the approved drawing. Third: production against a superseded drawing revision is at the factory’s cost, and production against a signed revision that later proves dimensionally wrong on site is at the measuring party’s cost.
That third clause is the one people skip, and it is the one that decides who pays when a full-height wardrobe run arrives 15 mm too wide.
Where a Sourcing Agent Fits into Site Verification
A sourcing agent does not measure your building. What an agent does is make sure the numbers you measured survive the trip into a Chinese factory’s cutting list.
In practice that is three jobs. The first is translation: turning a contractor’s measured survey into a shop drawing revision the factory’s engineering team can actually execute, in the units, conventions and detail level they work in. This is the same discipline covered in how a sourcing agent reads CAD files and shop drawings, applied to as-built figures instead of design intent. The second is revision control: every drawing carries a revision letter and date, the factory confirms the revision number in writing before cutting, and superseded files are withdrawn so nobody on the shop floor is working from an old printout. The third is verification at the end: one inspection is carried out by FBM Sourcing’s own team at the factory once bulk production is finished, before shipment, checking finished dimensions against the final signed shop drawing at the same three-point method used on site, top, middle and bottom for width, left, centre and right for height, with photo and video records issued to the project before the goods leave.
Container planning follows from the same data. Once module sizes are fixed by the split, the loading plan is fixed too, which is why container planning for a hotel FF&E package should be run off the final modular breakdown rather than the original design intent drawings.
Get a China Procurement Quote for Your Project
If you have a joinery or FF&E package on a hotel, apartment, student accommodation, school or office project and you are working out how to buy it before the building is finished, send the drawings and we will work through the release strategy with you: which items can go into production now on drawing dimensions, which have to wait for a site measure, and what scribe and modular breakdown the package needs to survive the difference.
Send your BOQ or joinery schedule with quantities, the drawing set, the destination port and your installation programme dates. Our team will review the scope and come back to you on building material and FF&E procurement from China for the project.