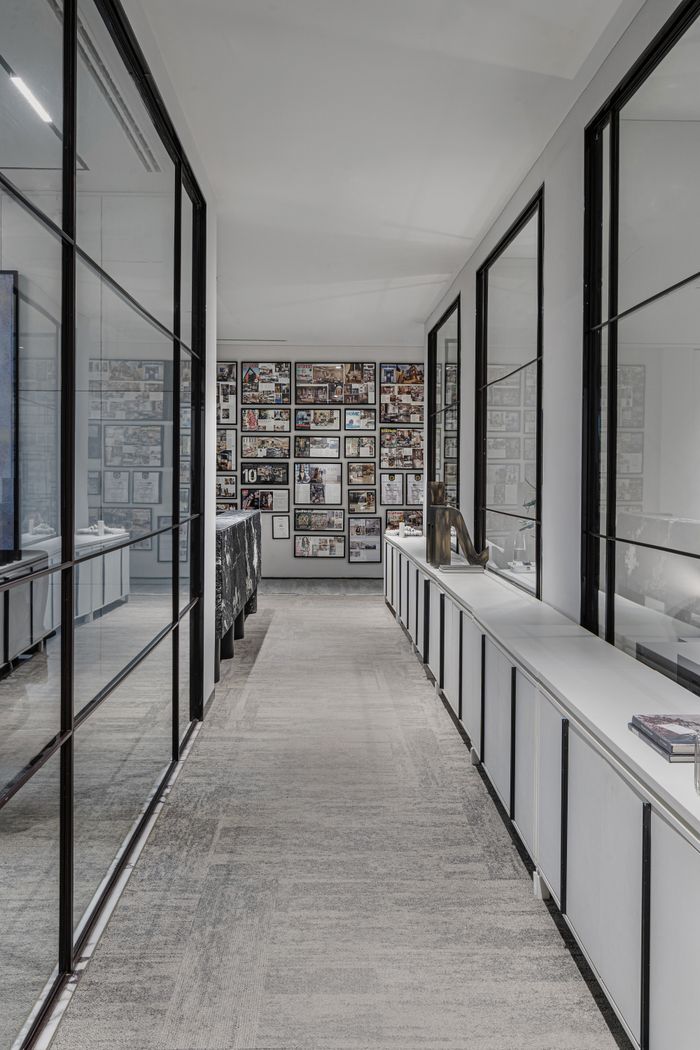
For most commercial fit-outs the choice between the three main commercial partition systems splits cleanly: specify drywall partitions wherever the wall is permanent, fire-rated or budget-driven; glass partitions where daylight, supervision and a premium front-of-house image carry value; and movable (operable) partitions only where one room must genuinely become two — ballrooms, meeting suites and multi-purpose halls. Acoustic separation settles most of the remaining arguments: laboratory ratings across the three families run from roughly STC 33 for a basic single-glazed screen up to STC 60+ for a double-stud insulated drywall assembly, the widest single performance spread on the partition line. FBM Sourcing is your sourcing partner in China: it holds no inventory and has no product range of its own.
FBM Sourcing procures all three commercial partition systems from China — drywall packages, aluminum-framed glass partition systems and acoustic operable walls — for hotel, office, school and hospital projects, so this comparison is written from the spec-and-purchase side rather than any manufacturer’s brochure side. Here is the quick summary, followed by the full decision breakdown.
Quick Summary: Choosing Between the Three Partition Families
| Issue | Verdict | Recommended Action |
|---|---|---|
| Acoustic privacy | Insulated drywall and double-glazed glass both reach STC 45+; single glazing does not. | Set an STC target per room type first, then pick the cheapest system that hits it. |
| Fire-rated lines | Drywall assemblies deliver 1–2 hour ratings routinely; fire-rated glazing is a certified specialist item; operable walls rarely qualify. | Keep corridor and demising lines in rated drywall unless certified fire-rated glass is specifically priced in. |
| Daylight & supervision | Glass is unmatched for borrowed light, sightlines and perceived quality. | Double-glazed modules for meeting rooms and offices; single-glazed for circulation screens. |
| Flexible space | Only operable walls turn one space into two on demand, at STC 45–55 lab-rated. | Confirm structural support for top-hung panels and specify the lab STC plus field expectations. |
| Budget | Drywall is the installed-cost baseline; its cost is labor-dominated, while glass and operable systems are material-dominated. | Import the factory-made systems (glass, operable); buy commodity board and studs locally unless the destination has thin supply. |
- Acoustic spread across the three families: STC 33 to 60+ depending on build-up — a wider range than most flooring or ceiling decisions.
- Hotel and multifamily demising walls in IBC jurisdictions must reach STC 50 (laboratory) between units — a level single-glazed partitions never meet.
- Fire-resistive glazed assemblies are certified in 30 / 60 / 90-minute steps (EN 13501-2 EI 30/60/90); standard gypsum assemblies carry 1- and 2-hour listings.
- Partition glass must be safety glass to EN 12150, ANSI Z97.1 / 16 CFR 1201, or AS/NZS 2208 depending on destination market.
- Typical ex-factory production time after shop-drawing approval: 25–35 days for framed glass systems, 35–45 days for acoustic operable walls.
How Do the Three Partition Systems Compare on Acoustics?
Drywall is the acoustic workhorse because performance scales with the build-up you specify. A basic steel-stud wall with one board each side and no insulation tests around STC 35–39; add mineral wool in the cavity and a second board layer and the same footprint reaches STC 45–50; double-stud or resilient-channel assemblies push past STC 55–60, which is why guest room demising walls are almost always drywall. Glass starts lower: a 10–12 mm single-glazed screen typically rates STC 33–38, while double-glazed partition modules with a proper airspace reach STC 40–48 — enough for regular meeting rooms and manager offices, not enough for demising lines. Acoustic operable walls are engineered products rated STC 45–55 in the laboratory; on site, seal condition and floor flatness decide how much of that survives, and field performance running several points below the lab number is normal, not a defect.
| At a Glance — Acoustics | Typical STC Range |
|---|---|
| Drywall (single layer, no insulation → double-stud insulated) | 35–39 → 55–60+ |
| Glass (single-glazed → double-glazed modules) | 33–38 → 40–48 |
| Operable walls (acoustic panels, lab-rated) | 45–55 |
The specifier’s sequence is the same one we recommend for ceilings in our comparison of mineral fiber, gypsum and metal ceilings: fix the acoustic target per room type first — STC 50+ for demising and hotel rooms, STC 45+ for confidential meeting rooms, STC 35–40 acceptable for open-plan subdivisions — then let the target eliminate systems before aesthetics enter the debate.
Fire Ratings: Which Partition Can Sit on a Rated Line?
Fire separations are where the three families stop being interchangeable. Gypsum board assemblies are the code path of least resistance: single-layer Type X systems carry 1-hour listings and double-layer systems 2-hour listings in tested assemblies recognized across US, EU and Australian regimes, which is why corridor walls, stair enclosures and demising lines default to drywall on nearly every commercial project. Glazed fire partitions do exist — certified assemblies of fire-resistive glass in steel frames rated EI 30, EI 60 or EI 90 under EN 13501-2, or 45/60/90-minute listings in North America — but they are a specialist, certificate-driven product in which the glass, frame, seals and installation details are approved together as one system; substituting any component voids the rating. Standard operable walls are generally not fire-rated and should not be drawn across a required fire separation.
Two procurement rules follow. First, demand the actual test report or listing matching the exact assembly being shipped — FBM Sourcing’s own QC team verifies product-to-certificate matching at the factory, documented in photos and video, before containers close. Second, safety glazing and fire-resistive glazing are different certifications: every glass partition needs tempered or laminated safety glass to the destination standard, a topic we cover in detail in our guide to glass safety standards EN 12150 and ANSI Z97.1.
Sourcing this for a commercial project?
FBM Sourcing works with project owners, developers, main contractors and FF&E contractors on hotel, apartment, school, office and other commercial building projects. Send us your BOQ, drawings or product list — our team will review it and get back to you.
Cost Structure and Lead Time: Where Does the Money Actually Go?
The three systems have opposite cost anatomies, and that — not the unit price — should drive the sourcing strategy. Installed drywall is labor-dominated: boards, studs and accessories commonly represent only about a third of the installed cost, with framing, boarding, taping and finishing labor at destination making up the rest. Framed glass partitions invert the ratio — the factory-made modules, profiles and glass typically carry 60–70% of the installed cost, with site assembly a comparatively fast, dry trade. Operable walls sit at the top of the range per linear meter: a fully engineered product where panels, seals, track and carriers are the cost, and installation is a specialist day-count rather than a labor marathon.
For an overseas project buyer, the implication is direct: the higher the factory-made share, the more of the wall you can capture at China ex-factory pricing. That is why glass partitions sourcing from China and operable wall packages are the high-leverage imports, while commodity plasterboard and studs usually stay local — the exception being island and Caribbean destinations with thin local supply, where a consolidated drywall partitions package shipped with the rest of the fit-out still wins. On timing, plan around 25–35 days ex-factory production for framed glass systems and 35–45 days for acoustic operable walls after shop-drawing approval, plus 18–40 days sea freight depending on destination — meaning partitions must be locked roughly one quarter before the fit-out program needs them on site.
| At a Glance — Cost & Time | Material Share of Installed Cost | Ex-Factory Lead Time |
|---|---|---|
| Drywall | ~1/3 (labor-dominated) | Commodity stock; fastest |
| Glass systems | 60–70% (material-dominated) | 25–35 days |
| Operable walls | Highest engineered content | 35–45 days |
Flexibility and Change: Fixed, Demountable or Operable?
Partitions differ in how expensively they tolerate change. Drywall is fixed: relocating it means demolition, waste and re-finishing, so it belongs where the plan is stable — cores, corridors, demising, back-of-house. Framed glass systems are demountable by design: modules unbolt, relocate and re-gasket, which suits office floorplates where tenant churn or team reshuffles are expected within the lease term, and it is a genuine lifecycle argument when a landlord fits out speculative space. Operable walls are reconfigurable daily — the only family where flexibility is the primary function rather than a maintenance property — and they earn their premium in hotel ballrooms and conference centers, where one 400-seat room that also books as two 200-seat rooms changes the revenue math of the venue. A practical engineering note from the QC side: top-hung operable panels routinely weigh 40–60 kg per square meter, so the supporting structure and track fixing must be coordinated with the structural engineer before the order, not after delivery.
Which Partition Belongs in Which Space?
Run the choice space by space. In corporate offices, the standard commercial partition systems mix is glass fronts on meeting rooms and private offices with insulated drywall between departments and on the perimeter of noisy plant and print rooms — our page on office partitions sourcing from China covers the module and finish options in that mix. In hotels, drywall owns guest room demising at STC 50+, glass appears in the lobby, gym, co-working corners and spa where daylight sells, and operable walls subdivide ballrooms and meeting suites. Hospitals and clinics use drywall for wards and rated corridors, glazed partitions for observation and reception, and hygienic cleanable surfaces throughout. Schools follow the same logic — drywall between classrooms for acoustics and cost, glass for supervision lines into libraries and breakout spaces, operable walls between multi-purpose halls. Across all four building types the pattern holds: the three systems are complements on one floorplate, not substitutes, which is why a project-level package quoted by one building material sourcing agent beats three separate trade purchases on both price and interface risk.
Full Comparison Table: Commercial Partition Systems
| Criterion | Drywall | Glass | Movable / Operable |
|---|---|---|---|
| Acoustics (STC) | 35–39 basic; 55–60+ insulated double-stud | 33–38 single-glazed; 40–48 double-glazed | 45–55 lab; field lower |
| Fire rating | 1–2 hour listed assemblies, routine | EI 30/60/90 with certified fire-resistive systems only | Generally unrated |
| Daylight / sightlines | None | Best in class | Optional glazed panels |
| Reconfigurability | Demolition to change | Demountable, relocatable modules | Daily reconfiguration |
| Cost anatomy | Baseline; labor-dominated (~1/3 material) | Material-dominated (60–70%); high import leverage | Highest per linear meter; engineered product |
| Typical spaces | Demising, corridors, rated lines, back-of-house | Meeting rooms, office fronts, lobbies, reception | Ballrooms, conference suites, multi-purpose halls |
| Ex-factory lead time | Commodity stock | 25–35 days | 35–45 days |
We recommend: set the STC and fire-rating map of the floorplate first, put every rated and demising line in drywall, buy daylight with double-glazed fronts where it earns rent or room rate, and pay the operable-wall premium only where a room genuinely must divide. Then procure the material-dominated systems — glass and operable walls — from China as one coordinated package, because that is where ex-factory pricing moves the project budget.
Get a China Procurement Quote for Your Project
If your fit-out schedule mixes drywall, glass and operable partitions — as most commercial floorplates should — FBM Sourcing can price the factory-made share as one consolidated lot: glass partition modules, operable wall systems, doors, seals and trims, with certifications matched to your destination market and every order inspected at the factory by our own QC team, documented in photos and video. As a china sourcing agent working with developers, main contractors and fit-out companies, we quote from your drawings, not from a catalog. Submit your partition schedule or BOQ, quantities by room type, destination port and timeline via our China building materials and FF&E procurement page, and our team will review your requirements and get back to you.