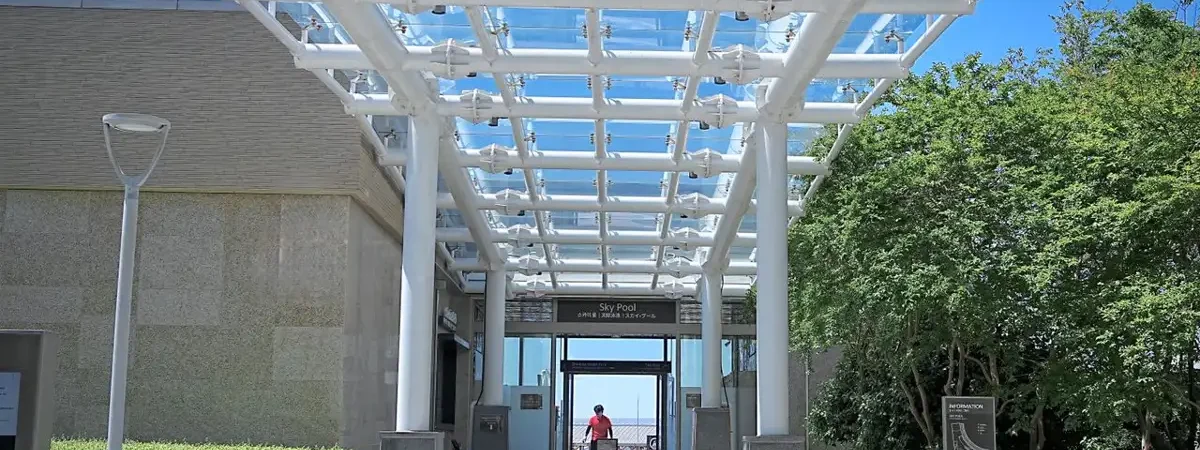
A metal canopy is the piece of steelwork guests actually stand under — the steel-and-glass blade over a hotel entrance, the porte-cochère at the drop-off, the covered walkway linking buildings on a school or hospital campus. It is engineered structure and architectural feature in one, which is why local fabrication quotes for a single entrance canopy so often shock the budget. Metal canopy sourcing from China delivers the same scope factory-direct: structural steel or aluminum frames, glass or solid roofing, and concealed drainage engineered, fabricated, trial-fitted and shipped as an erection-ready kit. FBM Sourcing manages the category as a building material sourcing agent and sourcing partner — and if what your project needs is fabric or awning-style shading rather than an engineered structure, that lighter scope is covered on our canopies sourcing page.
Types of Metal Canopies and Specifications for Commercial Projects
The structural canopy scopes that travel well as fabricated exports fall into five families:
- Steel-glass entrance canopies — welded or rod-suspended steel frames carrying laminated glass over hotel, office and apartment entrances
- Porte-cochère and drop-off structures — column-supported steel canopies sized for vehicle clearance at hotels and residential towers
- Walkway and link canopies — repeating modular bays for schools, hospitals and campus circulation, with polycarbonate, glass or metal-deck roofs
- Cantilevered blade canopies — back-anchored steel structures with aluminum or ACP soffit cladding for retail frontages and podium entrances
- Aluminum framed canopies — lighter self-supporting frames where corrosion resistance and low weight beat raw span
Specification runs on three documents: the loading requirements (wind, snow and any barrier loads set by the project engineer), the glass specification, and the coating system. Steel frames are typically fabricated from Q355B hollow sections and plate — the S355/Gr.50-class workhorse — hot-dip galvanized to ISO 1461 (70–85 µm) with a duplex powder or wet-paint topcoat where the structure is visible. Overhead glazing is always laminated — commonly 8+8 mm toughened-laminated with SGP interlayers where post-breakage retention is specified — and the standards conversation around EN 12150 and interlayer choice is covered in our guide to glass safety standards for curtain wall and windows. Drainage is a design item, not an afterthought: gutters and downpipes concealed in posts are detailed on the shop drawings.
How Does Metal Canopy Sourcing from China Work?
Canopies are drawing-led. From the architect’s intent drawings and the engineer’s loads, the fabricator’s office develops the connection design and shop drawings — member sizes, base plates, anchor-bolt setting out, glass panel schedule and gasket details — for review by the project’s engineer of record before cutting. Anchor bolts and embed plates ship ahead of the main structure, because the site needs them cast into foundations weeks before erection.
Fabrication for a typical entrance or walkway package runs 35–50 days from approved shop drawings, including a factory trial assembly of at least one full bay to prove bolt-hole alignment and glass fit before anything is packed. Steel members ship in 40ft containers with glass crated separately in A-frame cases; a hotel entrance canopy with a walkway run commonly loads within one container and consolidates with the project’s wider steel order — many canopy scopes travel as part of our steel structures packages in exactly this way.
Quality Standards and Inspection
Overhead structure plus overhead glass means zero improvisation. FBM Sourcing’s own inspection team checks the mill certificates against heat numbers and, once fabrication is finished, performs a full inspection before shipment covering galvanizing and topcoat thickness readings, glass edge quality and interlayer certificates, and piece-marking before loading. Weld test reports and the full material certificate set travel with the shipping documents, and the inspection is recorded in photos and video so the engineer of record and the erection crew can verify the kit before it lands.
Why Source Metal Canopies Through FBM Sourcing
A canopy package spans structural steel, architectural glazing and finishing — three trades that must agree on one set of drawings. As a building material sourcing agent we hold that coordination in one scope on a 5% commission for suppliers you nominate (products we source for you are quoted at a direct price), and the canopy rarely ships alone: the same entrance sequence usually carries aluminum sunshades, facade metalwork and doors that want the same finish standard and the same container plan, consolidated into one procurement programme. The same fabrication stream also supports multi-site rollout work — see our guide to gas station building materials from China for how canopy steel and fascia ship as part of a full station package.
Sourcing this for a commercial project?
FBM Sourcing works with project owners, developers, main contractors and FF&E contractors on hotel, apartment, school, office and other commercial building projects. Send us your BOQ, drawings or product list — our team will review it and get back to you.
Get a Quote for Your Project
Send us your canopy drawings or design intent, loading requirements, glass specification, destination port and programme dates. FBM Sourcing will return a fabrication quotation with connection-design scope, a glazing and coating recommendation, a container plan and lead times — start on our project inquiry page.