Office partitions are not one product — they are a family of wall systems that together divide every workplace floor plate, and a corporate fit-out of 10,000 square metres will typically mix three or four of them on the same drawing set: solid drywall for cores and cellular offices, glazed fronts for meeting rooms, demountable panel systems where tenancy churn is expected, and operable walls where large rooms must split on demand. Buying each system from a different source is how fit-out programs lose weeks and budgets lose control, because the interfaces between systems — junctions, finishes, acoustic continuity — belong to no one. Office partitions sourcing from China consolidates all of these families into one manufacturing base and one shipment, and FBM Sourcing manages the category as a building material sourcing agent and sourcing partner for commercial construction projects: one take-off, one inspection standard, one container program.
Office Partition Types and Specifications for Commercial Fit-Outs
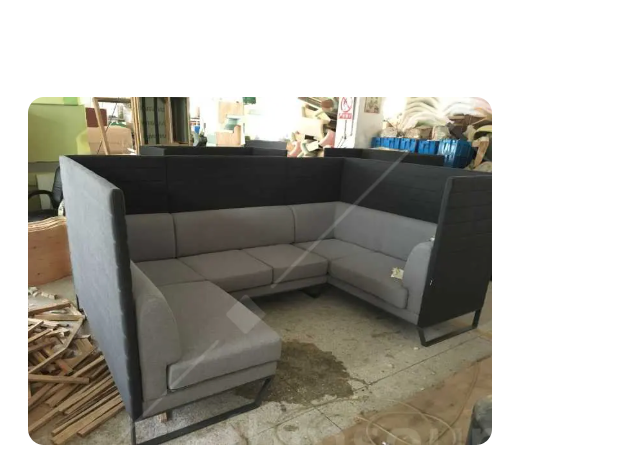
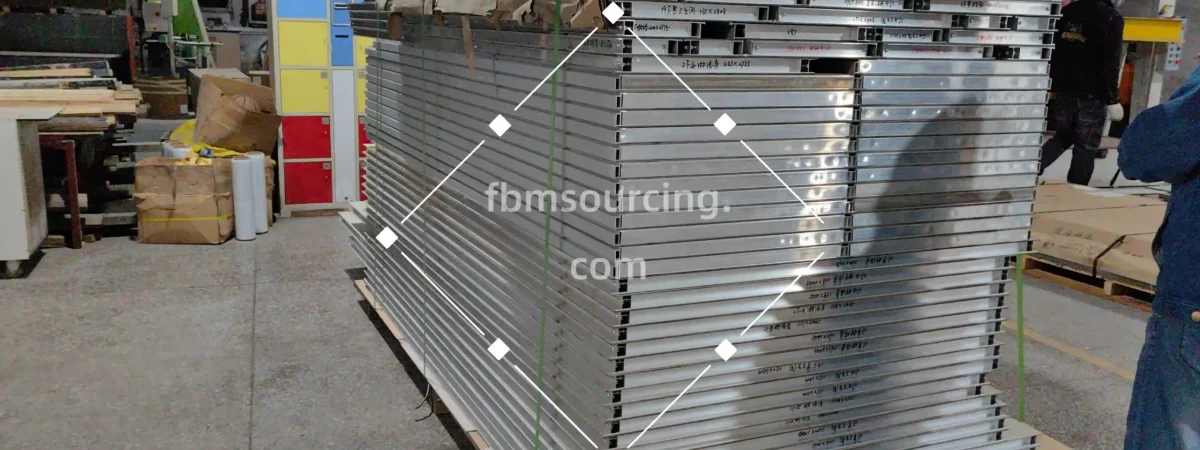
Four system families cover almost every office wall condition. Drywall partitions — galvanized steel studs with gypsum board linings — are the economical fixed option for cores, corridors and cellular offices, reaching STC 38–55 depending on build-up and carrying 60–120-minute fire ratings where compartment walls demand them. Glass partitions in single or double glazing deliver daylight and presence for meeting rooms and office fronts, from 10–12 mm tempered single-glazed systems at roughly Rw 33–36 up to double-glazed acoustic modules at Rw 40–48. Demountable panel partitions — an aluminum frame carrying interchangeable solid, glazed or fabric-faced panels in standard module widths of 1,000–1,200 mm and heights to about 3.5 metres — are the churn-friendly choice: panels unbolt and relocate when the space plan changes, which is why multi-tenant developers and corporate occupiers specify them for open floors. Operable walls complete the set: top-hung movable acoustic panels around 100 mm thick that achieve Rw 45–55 and let a conference room become two or three, with the panels parking into a storage pocket when the wall is open. Choosing between the families is a cost-versus-flexibility decision by zone, and on most projects the whole mix is procured inside the wider ceiling and partition sourcing package so junction details are engineered once.
Sourcing Process for Office Partitions from China
The process begins with the space plan and finishes schedule, from which FBM Sourcing’s team produces a consolidated take-off: drywall areas by wall type, glazed runs by elevation with a full panel schedule, demountable systems by module count and infill mix, operable walls by opening size and acoustic rating. Because the families come from different specialist factories, the agent’s job is coordination — matching each scope to the right plant while keeping finishes, glass tints and junction details consistent across the package, and pricing every factory on identical scope so the comparison holds. Samples and, on larger programs, a trial module assembly are approved before production. Lead times vary by system and set the shipment logic: a drywall package is produced in 10–18 days, glazed and demountable systems typically run 20–30 days, so production is sequenced to close together for consolidated loading. As a planning benchmark, the full partition package for a 3,000-square-metre office fit-out — boards, framing, glazed fronts, demountable modules and accessories — typically ships in two to three 40-foot high-cube containers at a practical 65–68 m³ each, loaded so heavy board cargo and light voluminous framing share cube and payload efficiently. The same consolidation logic extends upward: ceiling packages such as acoustic ceilings ride in the same containers, since partitions and ceilings install as one interior sequence anyway.
Quality Standards and Inspection for Office Partition Orders
Each system family carries its own compliance load, and inspection follows the specification rather than a generic checklist. Panel and board surfaces are verified against fire-performance documentation — ASTM E84 Class A flame spread for North American projects, EN 13501-1 classifications for European-aligned markets, AS 1530 test reports for Australian ones — with certificates checked against the actual production batch. Glazed elements are confirmed for tempered safety marks and EN 12600 impact classification pane by pane. Demountable systems get the checks that decide whether they work on site: frame squareness and module dimensions against the schedule, a factory trial fit of panels into frames, finish consistency across the batch, and hardware counts against the system bill. Operable walls are function-tested before packing — panels run on their track, seals compress, and the acoustic gaskets that the Rw rating depends on are present and continuous. All inspections are performed by FBM Sourcing’s own QC team at the factory, documented in photos and video, and delivered as part of the project record. Packing is checked by system: palletised boards, crated glass on A-frames, and demountable modules cartoned and labelled by floor and room so site distribution follows the space plan.
Why Source Office Partitions Through FBM Sourcing
An office partition package bought as four separate contracts produces four lead times, four inspection standards and four versions of every junction detail. Bought through one accountable agent, it becomes a single engineered scope: FBM Sourcing works as a china sourcing agent across the full fit-out — partitions, ceilings, doors, flooring, lighting and FF&E — so drywall-to-glass junctions, finish continuity and acoustic performance are resolved at the drawing stage, not discovered on site. This is the structure behind our office building fit-out procurement programs, built for office towers, hotels, apartment buildings, schools and healthcare projects. For suppliers you nominate, we charge a 5% commission; for products we source for you, we quote a direct price.
Sourcing this for a commercial project?
FBM Sourcing works with project owners, developers, main contractors and FF&E contractors on hotel, apartment, school, office and other commercial building projects. Send us your BOQ, drawings or product list — our team will review it and get back to you.
Get a Quote for Your Project
Send us your space plan or BOQ with wall types by zone, the acoustic and fire ratings your project requires, destination port and program dates. FBM Sourcing will return one quotation covering every partition system in the scope, compliance documentation, a consolidated container plan and lead times by system. Start on our project inquiry page.