A carport shade package is mostly structure — galvanized steel or extruded aluminum, engineered for wind and snow — and structure is where Chinese fabrication pricing is hardest to match. Carport shades sourcing from China means buying cantilever frames, tension membrane systems or louvered aluminum carports directly from the fabricators, with a sourcing agent and sourcing partner handling engineering review, production QC and the logistics of shipping long steel members and rolled membrane in the same container. FBM Sourcing procures these systems for the projects that actually buy them at scale: hotel and apartment car parks, retail and office parking fields, school and municipal lots, and fuel-station forecourt operators.
The numbers that frame a carport shade inquiry:
- Structural steel: Q235B or Q355B, hot-dip galvanized to ISO 1461 (85 μm average coating)
- Design wind speeds of 130–160 km/h achievable with engineered cantilever and membrane systems
- Membrane: PVDF-coated PVC, 850–950 g/m², 10–15 year material warranties from quality mills
- HDPE shade fabric: 320–340 g/m², 90–98% UV block, 10-year UV warranty grades available
- Production 30–40 days for engineered structures; FBM Sourcing commission 5% for suppliers you nominate (direct price for products we source)
Carport Shade Types and Specifications
Commercial car park shading falls into four structural families, and the right choice is usually decided by climate and bay count rather than taste.
Cantilever shade structures
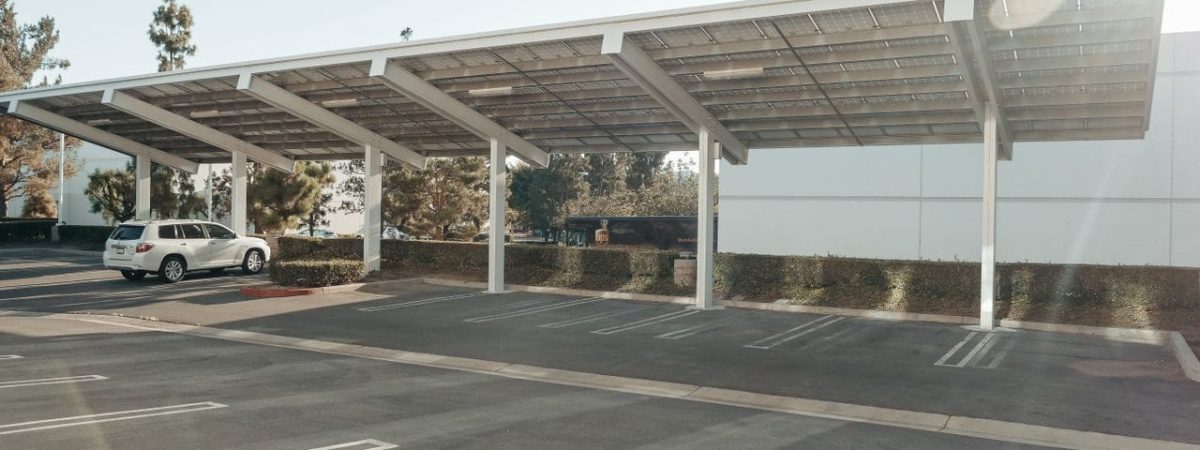
Single-post or dual-post cantilever frames covering one or two parking rows, with posts set at the bay line so no column interrupts door swing. Frames are welded from Q235B/Q355B steel hollow sections, hot-dip galvanized inside and out, with optional polyester powder topcoat in project RAL colors. Standard modules cover 2–6 bays per frame run and repeat indefinitely down a parking row — the format for retail, office and apartment lots buying 50 to 500 bays.
Tension membrane carports
Architectural PVDF-coated PVC membrane (850–950 g/m²) stretched over curved steel, delivering full rain protection plus shade and a signature look for hotel entries and premium parking. Membrane panels are CNC-patterned, high-frequency welded, and tensioned on site with turnbuckle rigging supplied in the package. Barrel-vault, wing and hypar geometries are all standard exports.
HDPE fabric shade structures
Knitted high-density polyethylene shade cloth (320–340 g/m²) on steel frames — the hot-climate workhorse seen across school lots, municipal pools and desert-region car parks. HDPE blocks 90–98% of UV while letting heat vent through the knit, and replacement canopies cost little when a panel ages out. Fabric carries 10-year pro-rata UV warranties in quality grades and comes in 20+ stock colors.
Aluminum louvered and solid-roof carports
Extruded 6063-T5 aluminum systems — fixed-louver, flat-panel or standing-seam style roofs — for projects that want a corrosion-proof, no-repaint structure or a solar-ready deck; several factories supply purlin layouts pre-engineered for PV panel loads. The engineering logic is shared with outdoor pergola systems, and the same factories often quote both.
Solar-ready and solar carports
PV-topped parking is moving from option to requirement in several US states and Australian jurisdictions, and it changes the structure brief: panel dead load (roughly 12–15 kg/m² plus rails), cable routing through posts, and a roof geometry pitched for generation rather than pure shade. Chinese fabricators export both purpose-built solar carport structures and shade structures with pre-engineered PV provisions; specifying “solar-ready” at inquiry costs little now and avoids re-engineering later. The panels themselves are usually procured separately under the electrical package — the structure order just has to be honest about carrying them.
Drainage is the other detail that separates engineered systems from shade-shaped steel. Solid-roof and membrane carports need gutters, internal downpipes through posts or external rainwater goods sized for local rainfall intensity — a 100-bay solid roof sheds a lot of water, and where it lands is a civil-engineering fact, not an afterthought.
Whatever the family, an export-grade quotation should state section sizes, steel grade, galvanizing standard, foundation loads and the design wind speed with the code it was calculated to. A drawing set that arrives without baseplate reactions is a drawing set your structural engineer cannot approve — and a factory that cannot produce those numbers is disqualifying itself.
Sourcing Process for Carport Shades from China
Because the product is engineered structure, the sequence runs drawing-heavy at the front and logistics-heavy at the back.
Sourcing this for a commercial project?
FBM Sourcing works with project owners, developers, main contractors and FF&E contractors on hotel, apartment, school, office and other commercial building projects. Send us your BOQ, drawings or product list — our team will review it and get back to you.
- Inquiry. A site plan with bay counts and dimensions, the governing wind (and where relevant snow) requirement, membrane or fabric preference, and the destination port. Fuel-forecourt and municipal buyers should flag any local engineering-certification requirement at this stage.
- Factory comparison — 5–7 days. FBM Sourcing prices the scheme across vetted structure fabricators and normalizes the quotes: steel grade and section weights, galvanizing spec, membrane mill, what the anchor-bolt package includes.
- Engineering and drawing approval — 1–2 weeks. The factory issues calculation sheets and shop drawings; the project’s engineer reviews them against local code. Foundation bolt cages ship ahead of the main order when the concrete program demands it.
- Production — 30–40 days. Cutting, welding, galvanizing (an off-site dip that adds fixed days), coating, membrane patterning and welding. Trial assembly of one representative frame at the factory is standard practice on first orders.
- Inspection and loading. Pre-shipment QC, then container loading engineered around member lengths — posts and beams to 11.8 m fit a 40 ft container; longer rafters are designed with bolted splices precisely to avoid open-top surcharges. Membrane ships rolled on cores, crated separately from steel.
- Transit. 18–22 days to the US West Coast, 28–35 to the East Coast and Gulf, 12–18 to Australia. A structure-only order for a 100-bay lot typically fills one to two 40 ft containers.
From first inquiry to steel on site, a normally-run project lands inside 10–12 weeks. Two sequencing habits keep it there. Order the anchor-bolt cages as a separate early release so foundations pour while the frames are still in fabrication — the bolts are cheap to air-freight if needed, the frames never are. And lock the erection method before drawings are approved: a frame designed for crane erection differs from one designed for telehandler assembly in splice positions and member weights, and the factory can engineer for either if it knows which site it is building for.
Phased projects deserve one more note. A retail center shading 300 bays over two budget years should buy both phases’ engineering in phase one — drawings, calculations, connection details — then release fabrication in tranches. The second batch then matches the first in profile and color because it is built from the same approved documents, not from a two-year-old memory of them.
Quality Standards and Inspection
Shade structures carry real structural liability, so QC is documentary as much as physical.
Steel and welding. Mill certificates confirm the steel grade actually used; FBM Sourcing inspectors measure section dimensions and wall thickness against approved drawings and check welds visually to AWS D1.1 / ISO 5817 workmanship criteria, with critical cantilever-root welds photographed for the report. Substituting Q235 where Q355 was designed is invisible after galvanizing — which is exactly why verification happens before it.
Corrosion protection. Hot-dip galvanizing is measured with a coating gauge against ISO 1461 — 85 μm average on structural sections — and duplex (galvanized plus powder coat) systems additionally get adhesion checks. For coastal car parks, salt-spray evidence to ASTM B117 of 1,000 hours on the duplex system is a reasonable demand.
Membrane and fabric. PVDF membrane is verified by mill roll certificates for weight and tensile strength (warp/weft tear values on the datasheet), weld seams are peel-tested on samples, and fire behavior is documented where the code requires it — NFPA 701 for US installations, EN 13501-1 / B-s1,d0 class membranes for European work. HDPE cloth is checked for stated g/m² weight and UV warranty grade against the roll labels.
Documentation for permits. Many destination jurisdictions treat a car park shade structure as a permitted building work, which means the paperwork is part of the product. FBM Sourcing assembles the permit-support set as a deliverable: stamped-format calculations, mill and galvanizing certificates, membrane fire test reports and weld inspection records, packaged so the project’s local engineer of record can review and adopt them. Asking for this file after the structure has shipped is possible; asking for it in the purchase contract is competent.
Fit and completeness. Trial-assembly photos, bolt-hole alignment on sampled members, and a packing manifest keyed to the erection drawings: every plate, splice, turnbuckle and anchor bolt counted before the container doors close, because one missing bolt cage stops a crane crew on the other side of the ocean.
Why Source Carport Shades Through FBM Sourcing
Structure buying rewards presence. The decisive facts about a carport package — the steel that went into it, the weld quality under the zinc, whether the membrane mill matches the certificate — can only be confirmed inside the factory while the order is being built. FBM Sourcing is a building material sourcing agent based in Guangzhou, one hour from Foshan, working for the buyer on a 5% commission for suppliers you nominate (products we source for you are quoted at a direct price): we shortlist fabricators with real export track records, put inspectors on the floor at the stages that matter, and manage the awkward freight profile of long steel plus rolled membrane without surprises.
The comparison work matters more here than in most categories because the quotes genuinely diverge. One fabricator prices a 130 km/h design, another a 160 km/h design; one includes anchor bolts, templates and touch-up zinc, another leaves all three to the buyer to discover on site. Normalizing those quotes into one like-for-like table — same load case, same scope line by line — is routine agency work, and it regularly reorders which “cheapest” bid actually is. Municipal and school buyers, who must defend procurement decisions on paper, tend to value that table as much as the inspection reports.
Car park shading also rarely arrives as a lone purchase order. The same development is often buying terrace awnings, balcony screens and the rest of the sunshade product range — plus doors, tiles and FF&E — and consolidating all of it under one agent collapses five procurement threads into one drawing cycle, one QC program and one shipping plan.
Get a Quote for Your Project
Send FBM Sourcing your car park layout or bay schedule, the number of bays to cover, your destination port and your program dates. You will get back one quotation with engineering documentation, QC scope and a delivered timeline — enough to take to your structural engineer before committing to anything. Start with the contact form, WhatsApp or email.